411 – 10 INN ON THE PARK DRIVE

  • $1,929,000
Leslie St & Eglinton Avenue East, North York, ON, Canada
  • Apartments, Single Family Home
  • Property Type
  • 3
  • Bedrooms
  • 3
  • Bathrooms
  • Underground
  • Garages
  • 4
  • Number of Storeys & Units
  • 1600 - 1799 sqft
411 – 10 INN ON THE PARK DRIVE
Leslie St & Eglinton Avenue East, North York, ON, Canada
  • $1,929,000

Description

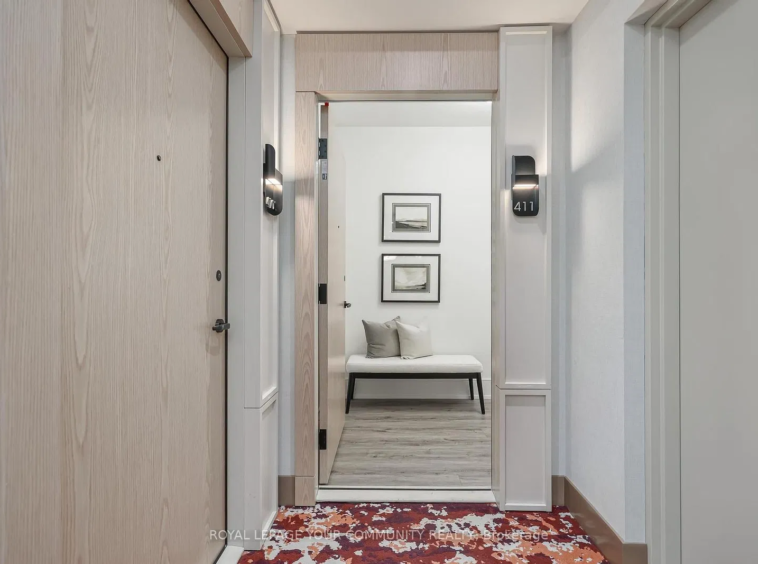
411 – 10 Inn On The Park Drive – Toronto (Banbury-Don Mills), Ontario M3C0P9

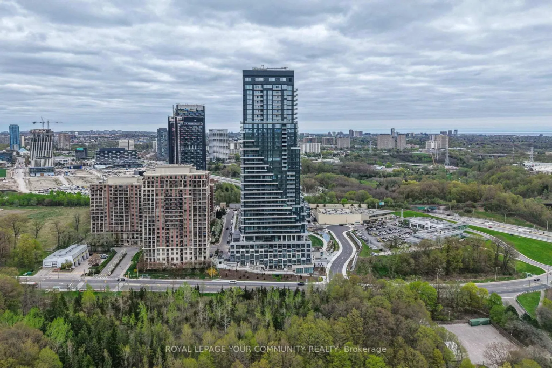
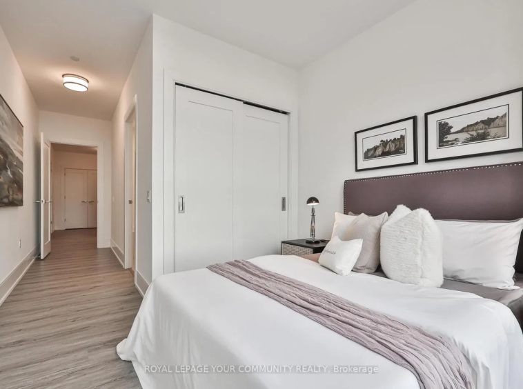
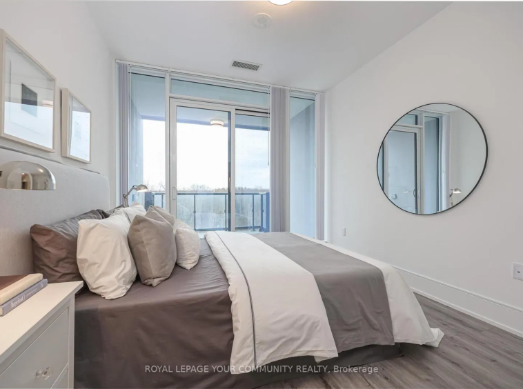
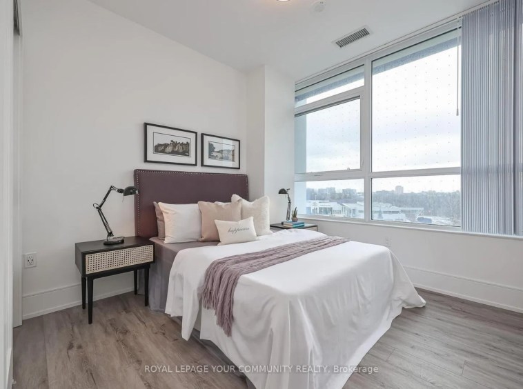
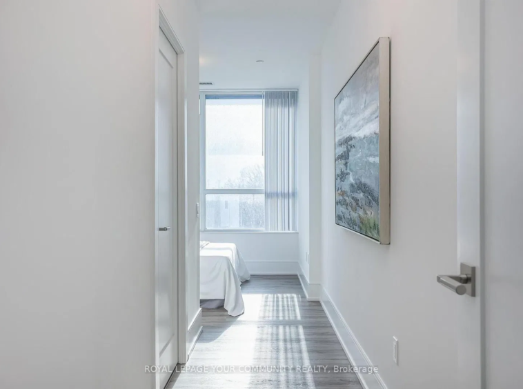
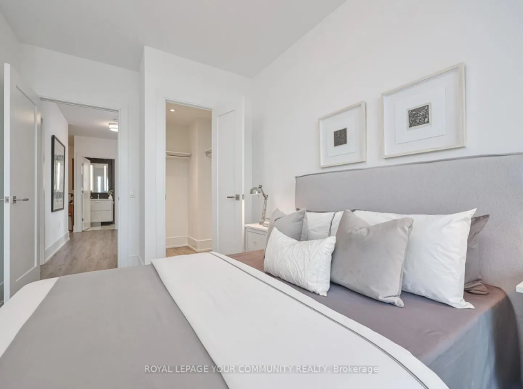
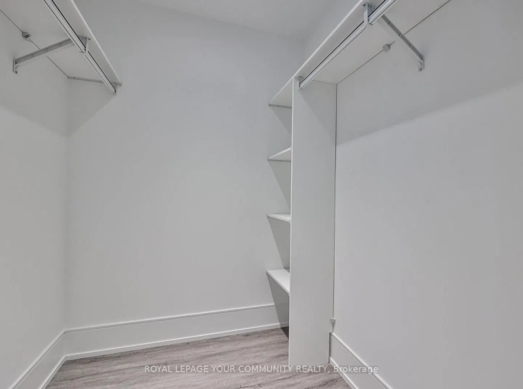
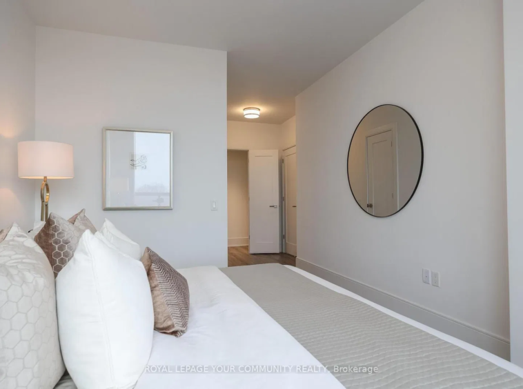
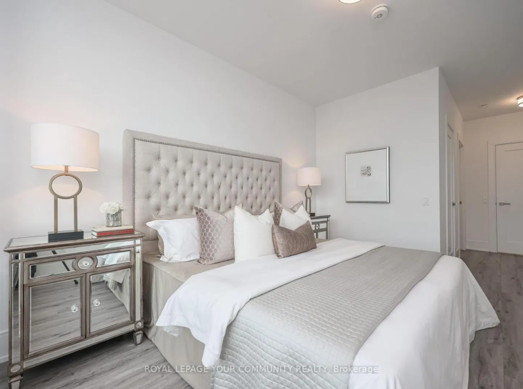
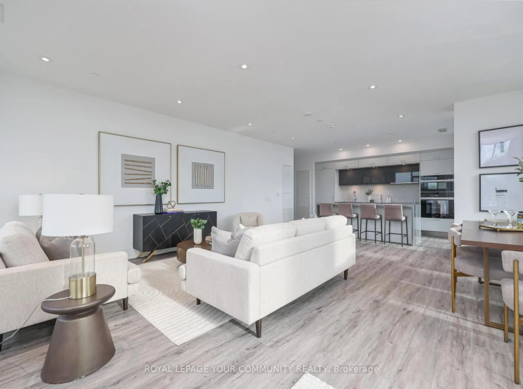
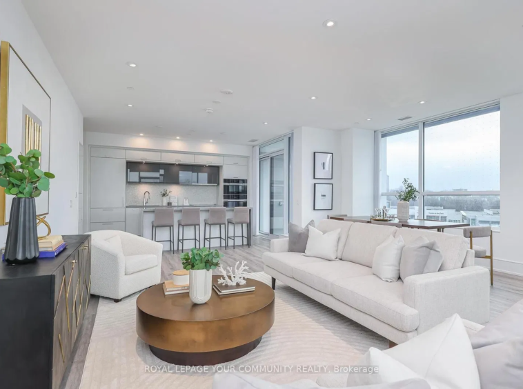
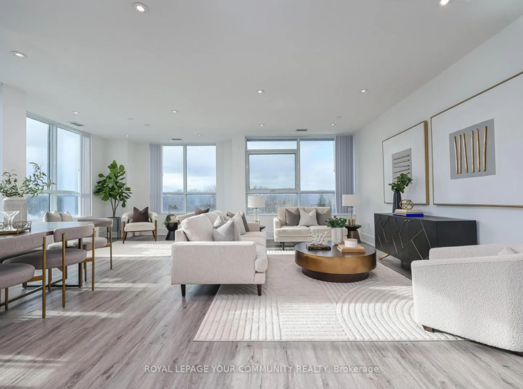
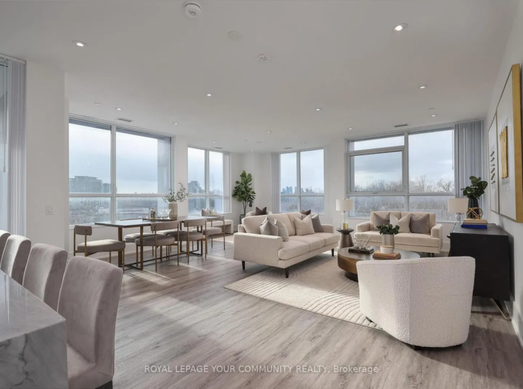
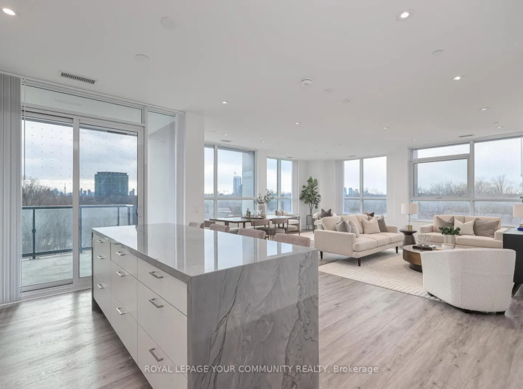
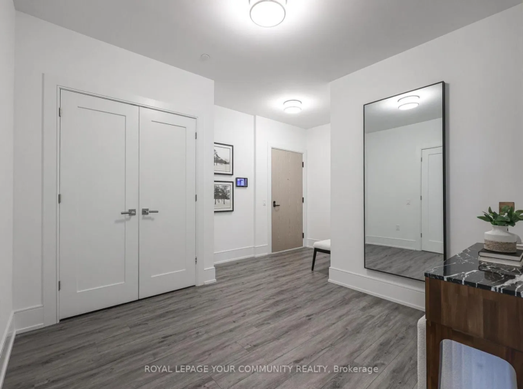
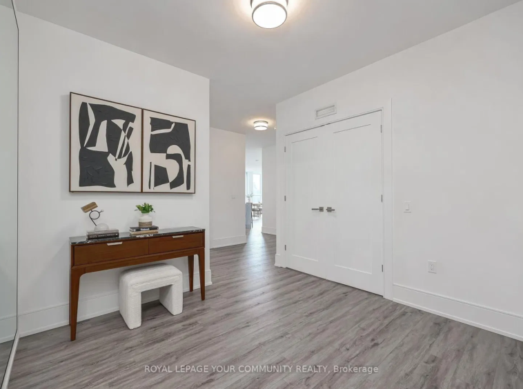
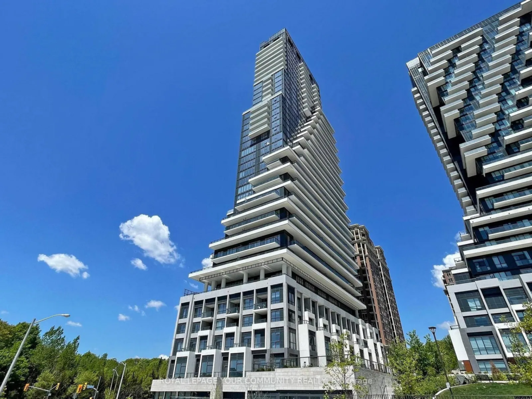
Chateau Auberge on The Park by Tridel is one of the most distinguished residences within the Auberge community. This rare southwest-facing, three-bedroom, three-bathroom corner suite offers approximately 1,790 square feet of beautifully proportioned living space, thoughtfully designed for elegance, comfort, privacy, and long-term livability.

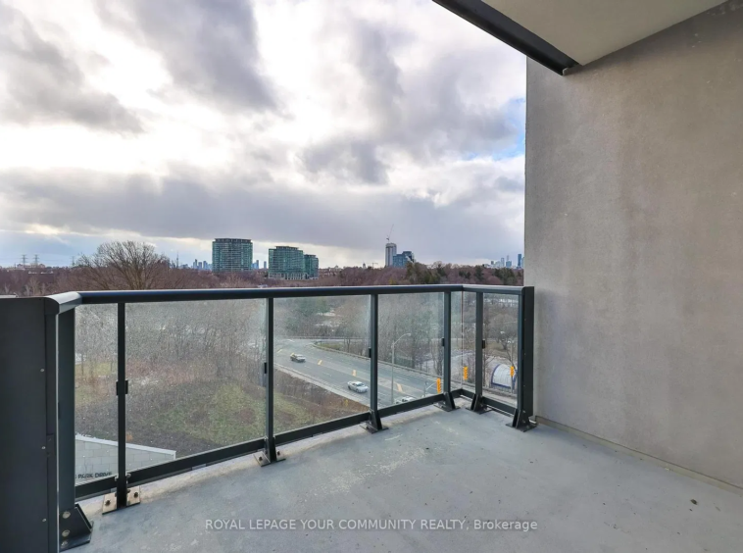
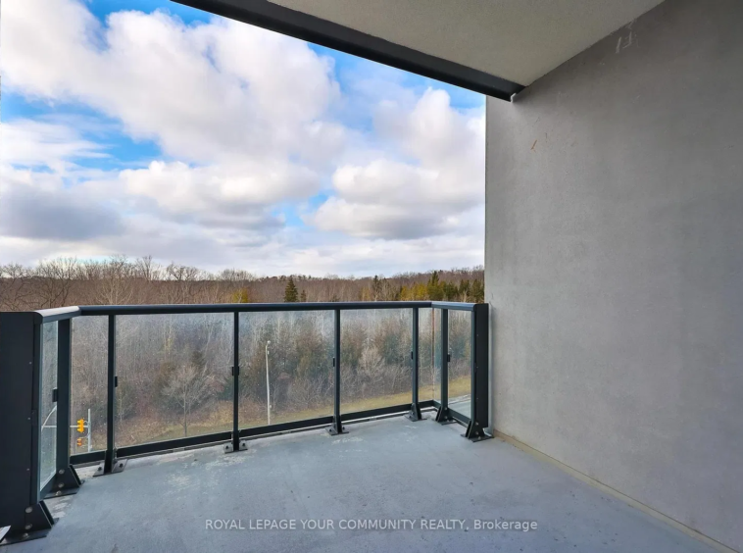
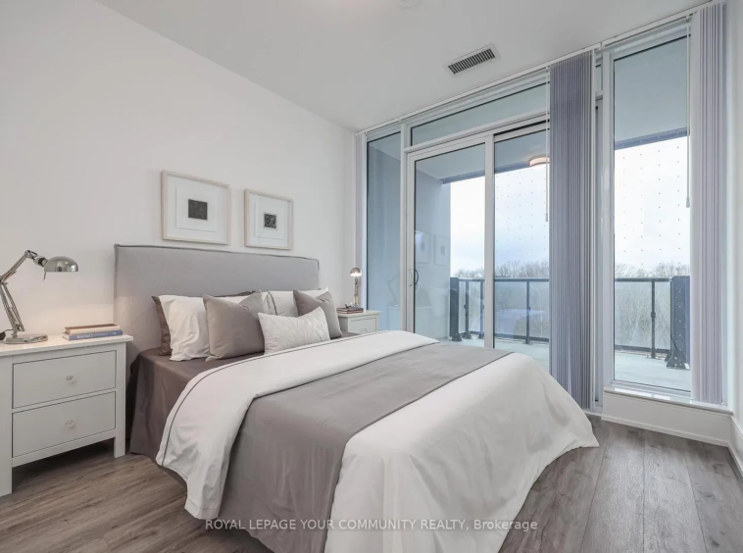
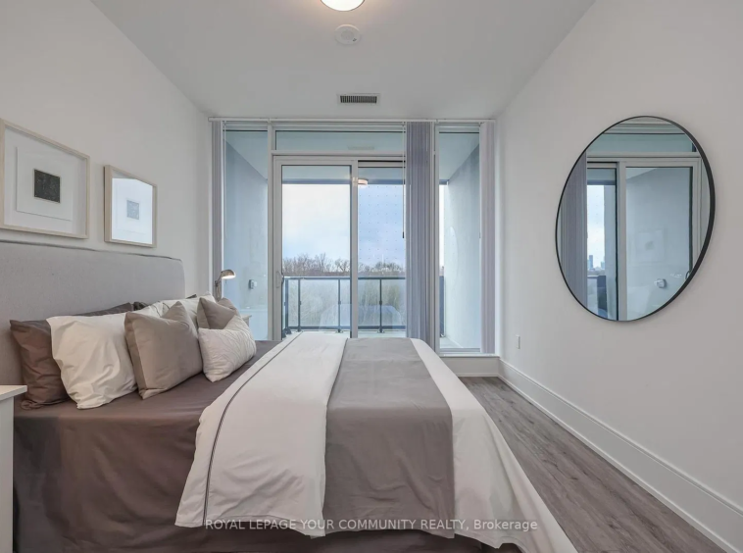
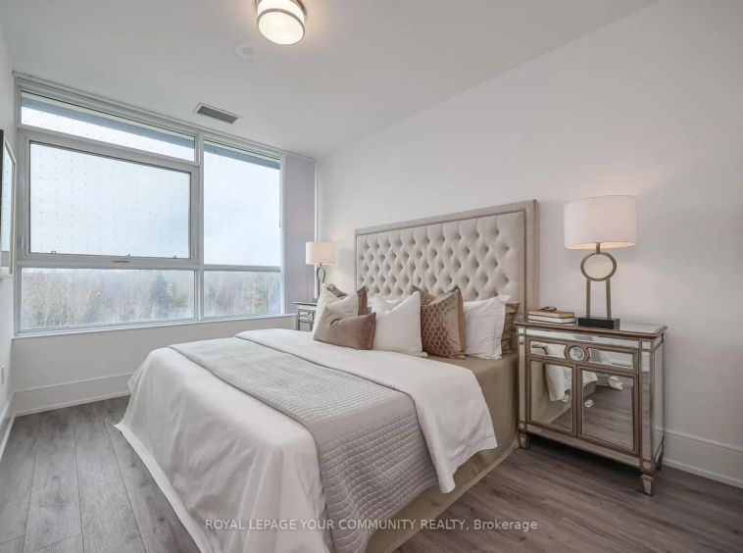
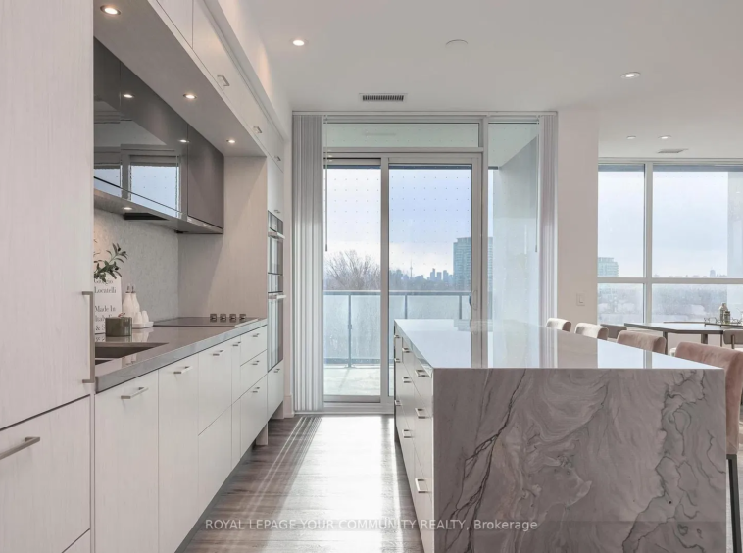
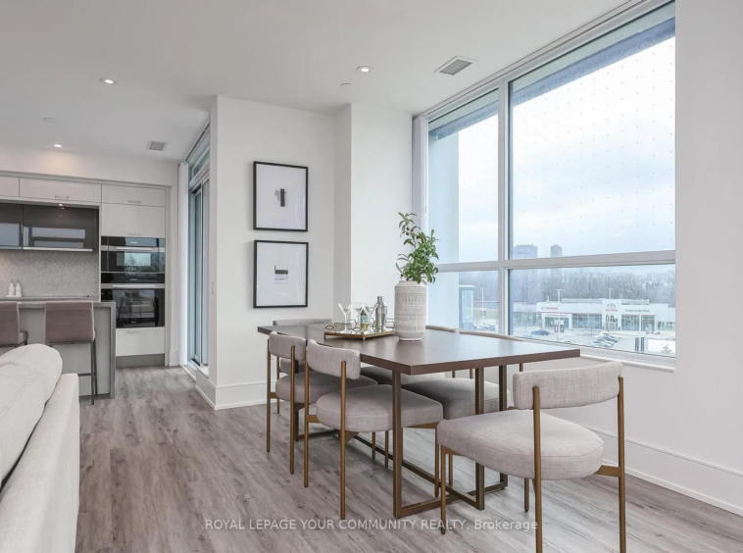
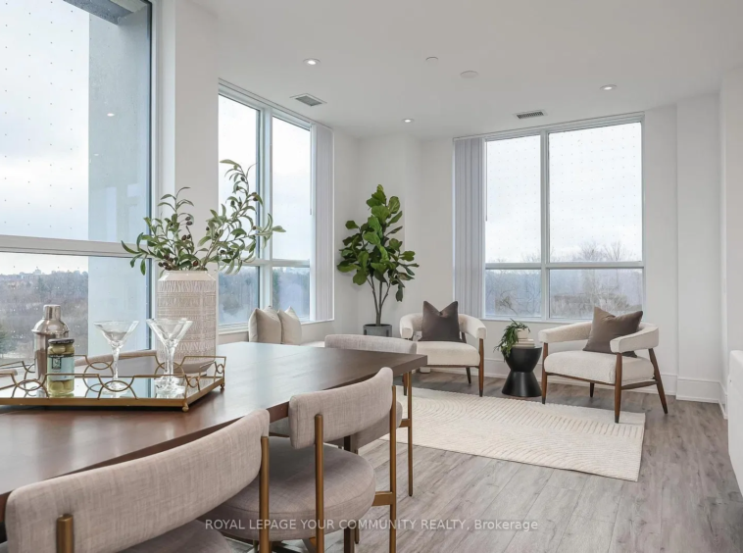
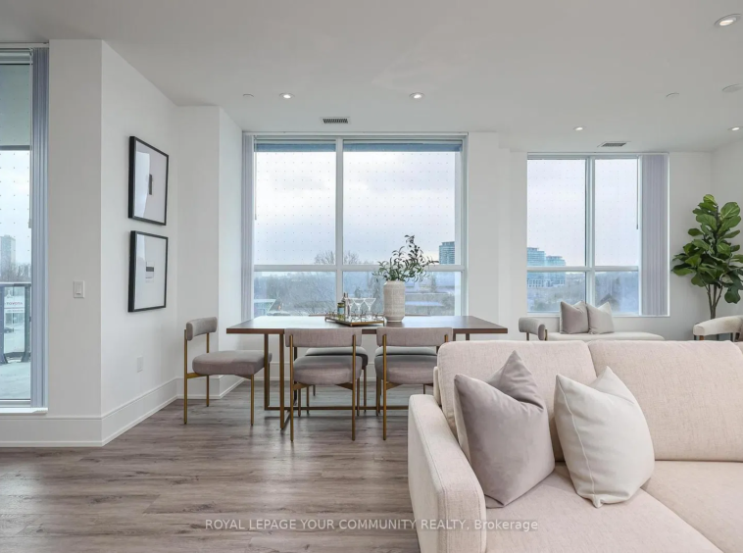
Bathed in natural light throughout the day, the suite enjoys expansive southwest exposure with open city and park views. Designed for both everyday living and entertaining, the residence features a highly functional open-concept layout, enhanced by elegant pot lighting and seamless indoor–outdoor living. Two spacious balconies provide the perfect setting to enjoy sunsets and scenic surroundings.

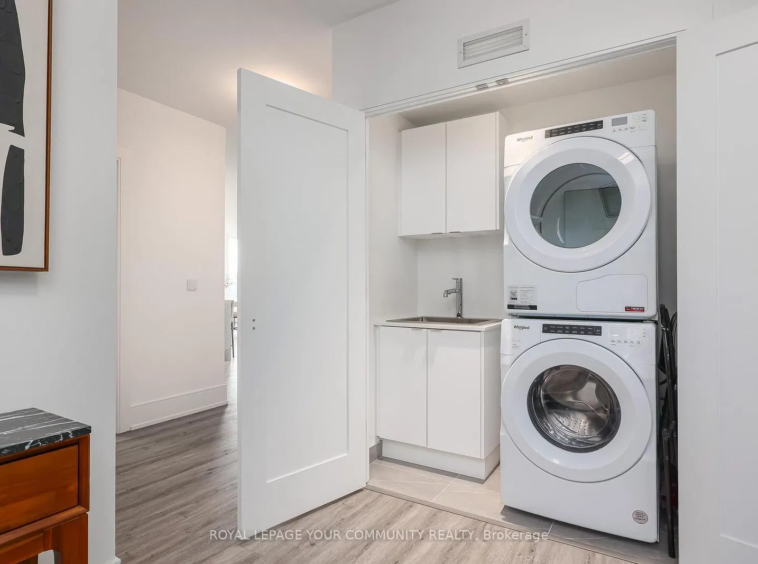
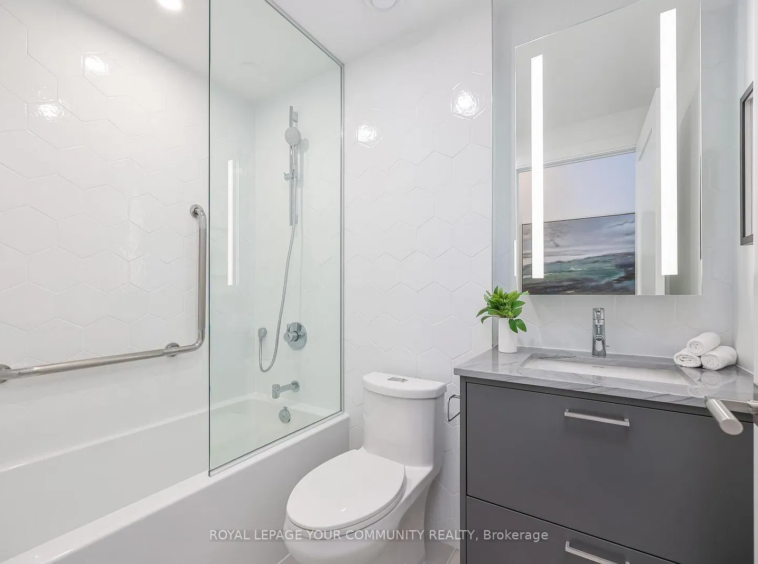
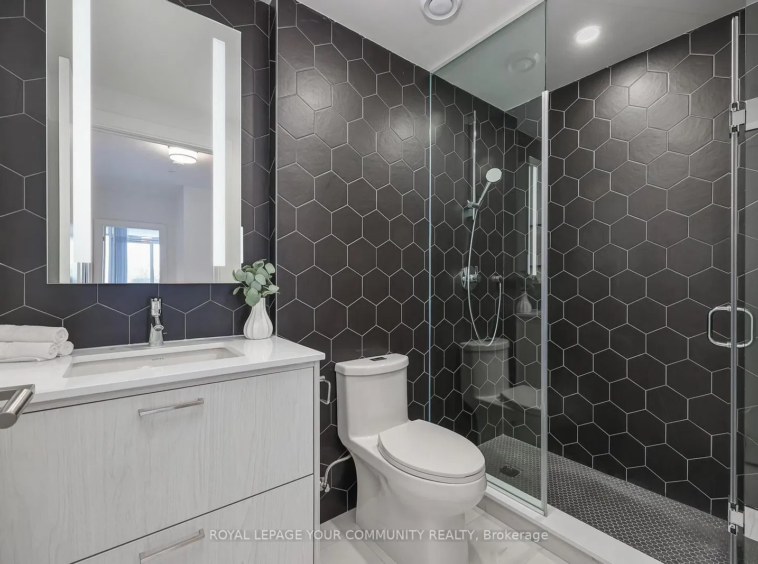
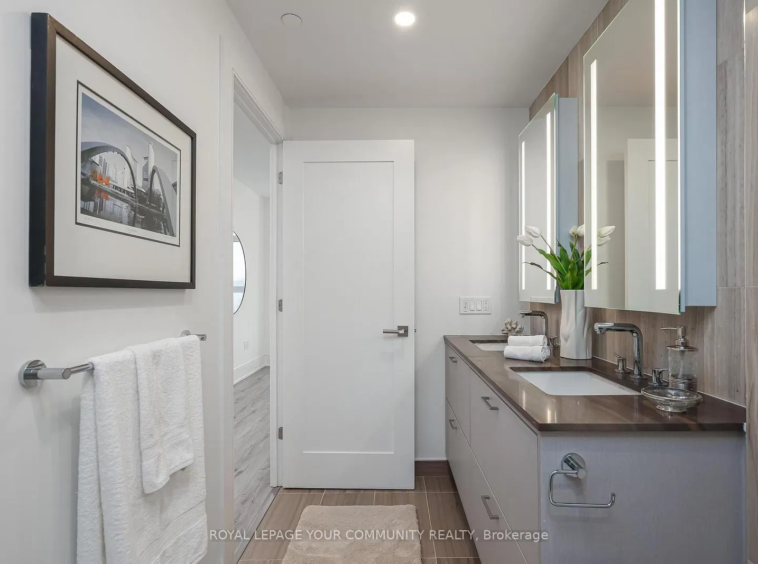
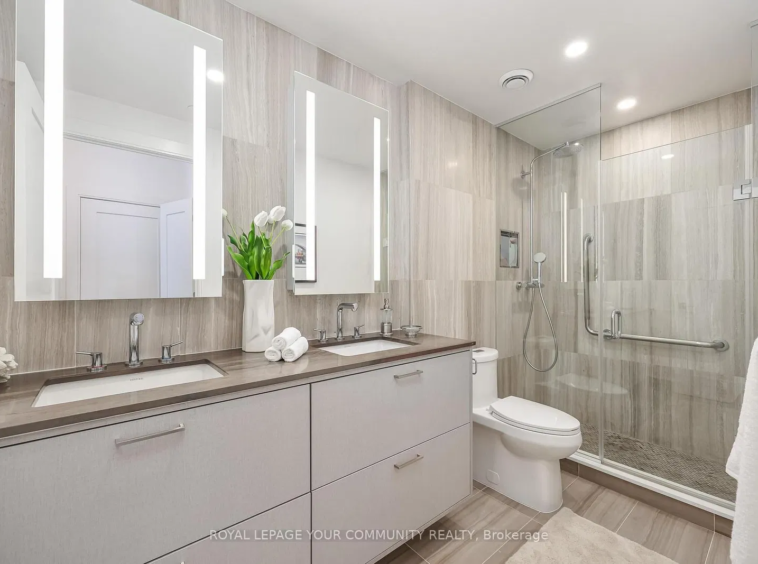
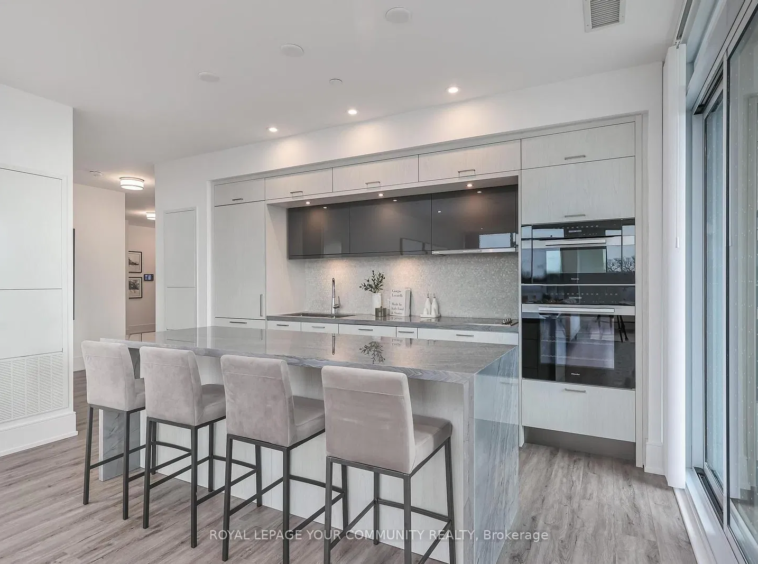
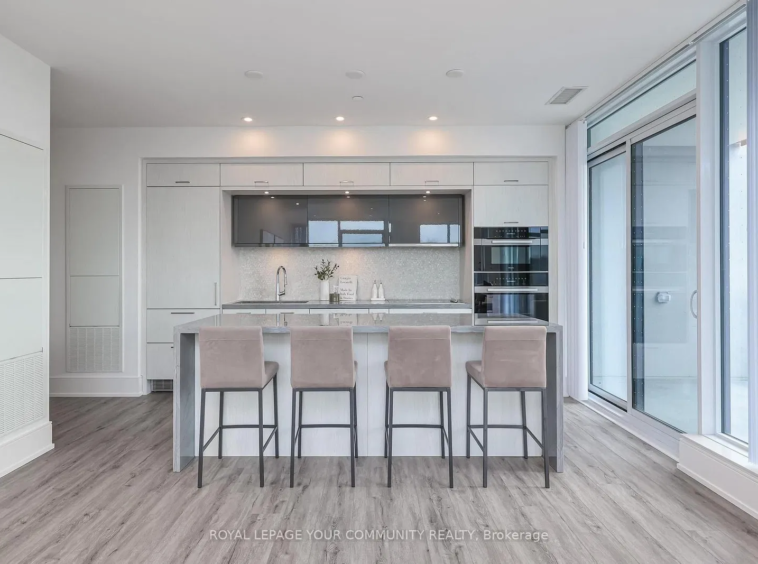
The contemporary kitchen blends refined design with everyday practicality, featuring premium Miele appliances, an upgraded sink, and a custom spice drawer. All three bathrooms have been tastefully upgraded with enhanced countertops, upgraded shower finishes, and accessibility features, including grab bars for added comfort and future flexibility. The primary ensuite includes an upgraded shower floor, while the dedicated laundry room with sink and running water is a rare and valuable upgrade.

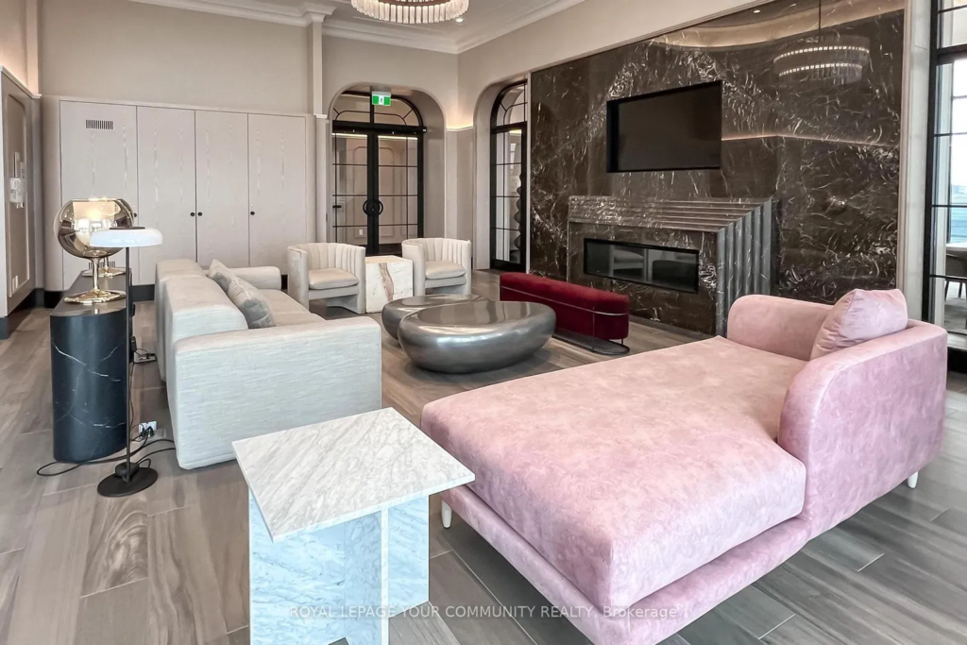
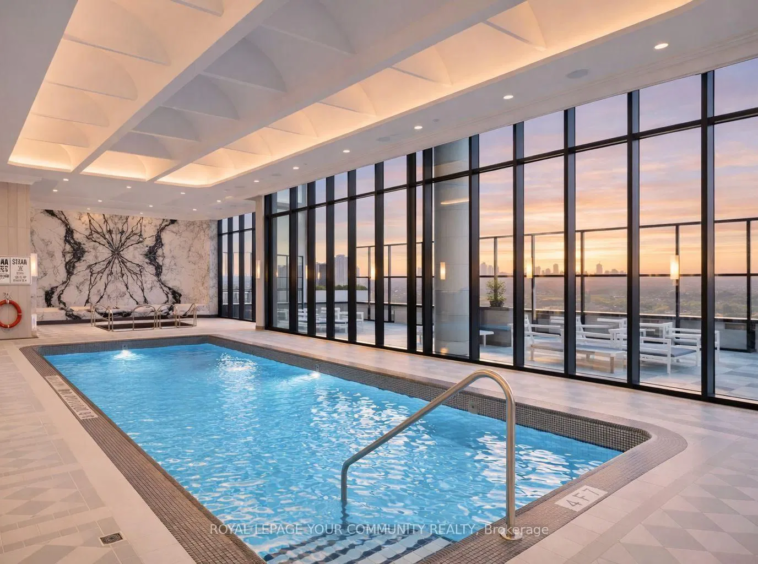
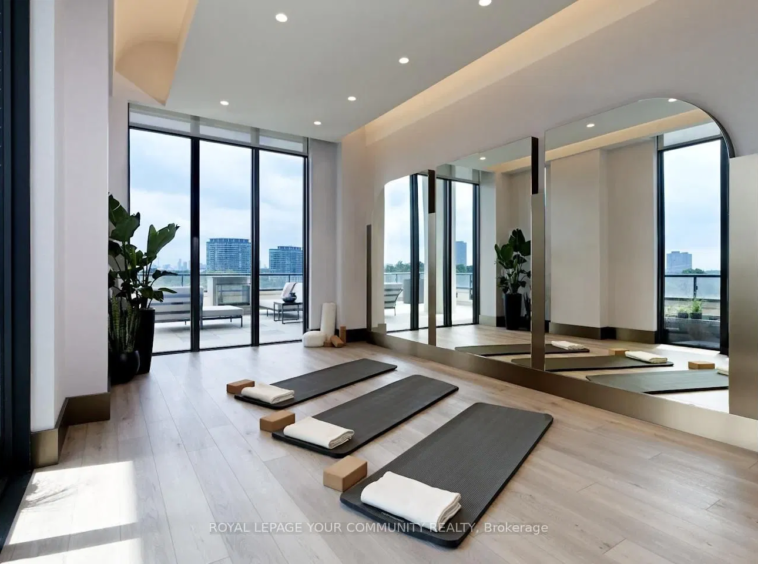
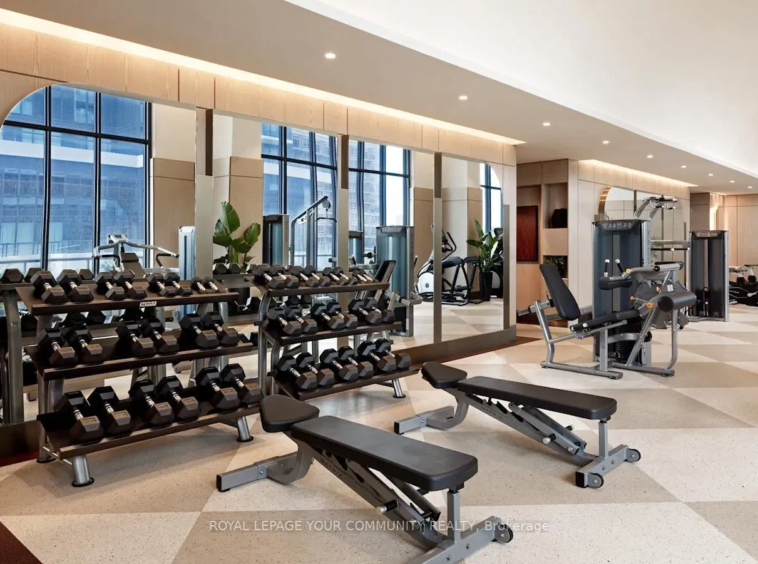
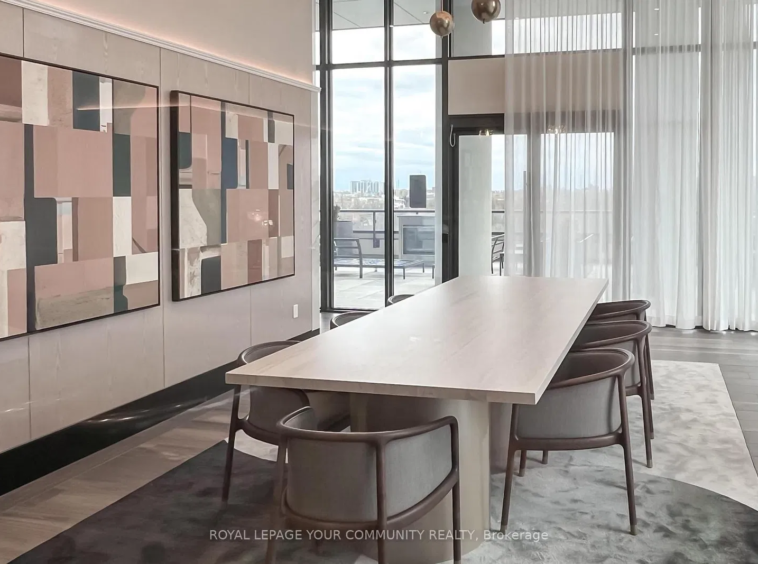
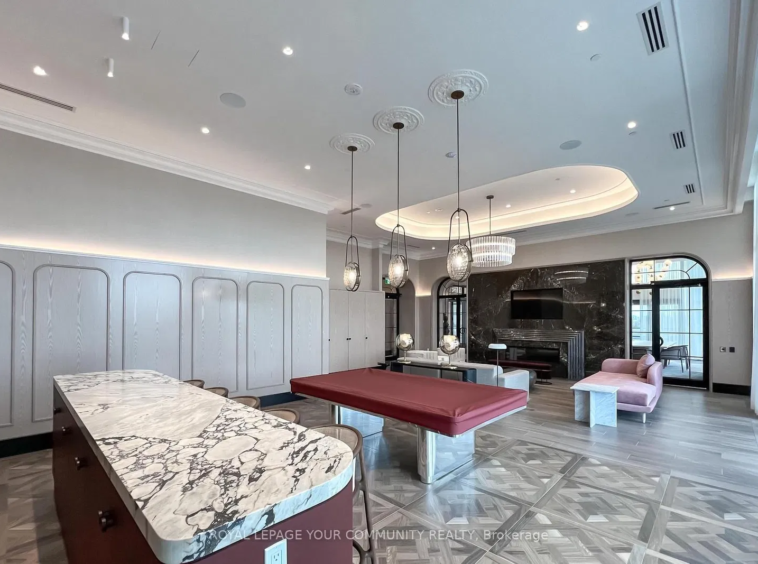
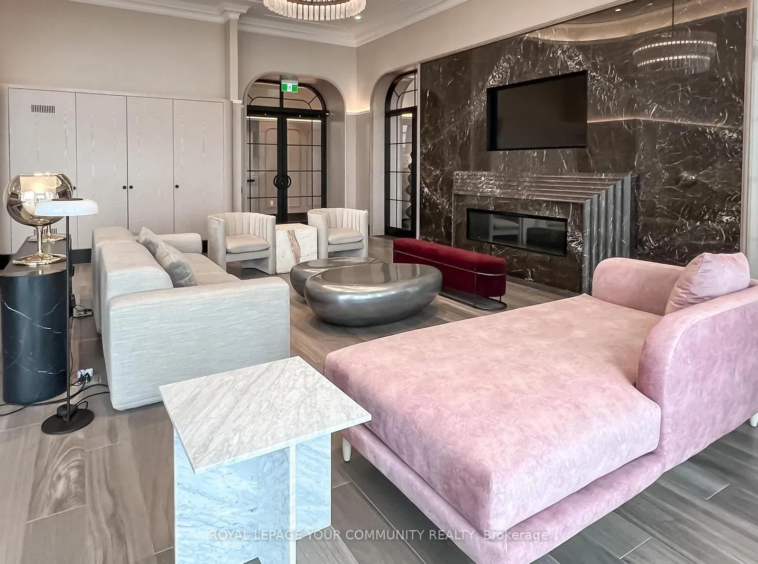
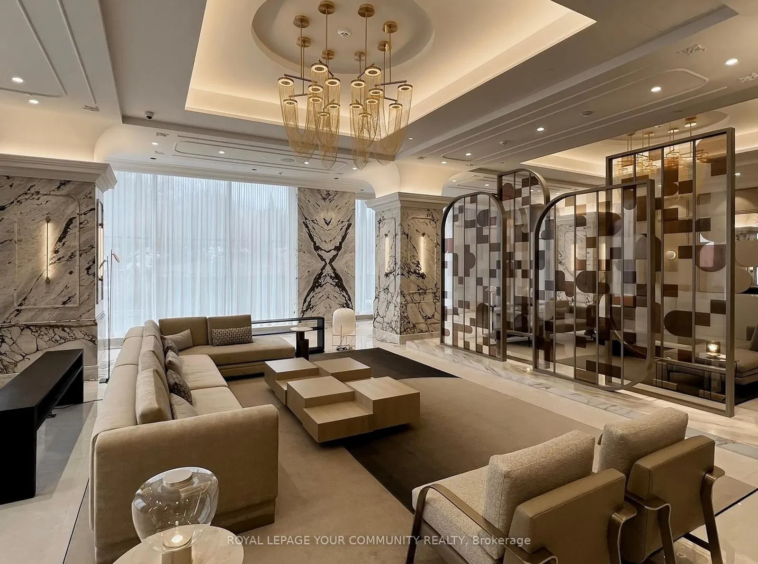
This residence includes one parking space and one premium locker, offering exceptional convenience and storage. Residents enjoy a full-service lifestyle with curated amenities, including a grand lobby with a 24-hour concierge, indoor pool and spa, fitness centre and yoga studio, party lounge, guest suites, outdoor BBQ areas, pet spa, and beautifully landscaped outdoor spaces.

Ideally located steps from Sunnybrook Park, minutes to Shops at Don Mills, major highways, and the Eglinton Crosstown LRT, this location provides effortless access across the city.

A truly exceptional luxury condominium offering space, privacy, thoughtful upgrades, and an elevated lifestyle in one of Toronto’s most sought-after addresses.

Property Summary

Property TypeBuilding TypeSquare FootageCommunity Name
Single FamilyApartment1600 – 1799 sqftBanbury-Don Mills
TitleAnnual Property TaxesParking Type
Condominium/Strata$0Underground, Garage

Building

BedroomsBathroomsSquare Footage
Above GradeTotal1600 – 1799 sqft
33
DeveloperManagementCorp
TridelDel Property ManagementTSCC-3107

Interior Features

Appliances IncludedFlooringBasement Type
Oven – Built-In, Range, Cooktop, Dishwasher, Dryer, Freezer, Hood Fan, Microwave, Oven, Washer, Window Coverings, RefrigeratorHardwood, TileNone
33

Building Features

FeaturesFire ProtectionBuilding Amenities
Balcony, Carpet FreeAlarm system, Monitored Alarm, Smoke DetectorsSecurity/Concierge, Exercise Centre, Party Room, Visitor Parking, Storage – Locker

Heating & Cooling

CoolingHeating Type
Central air conditioningForced air (Natural gas)

Exterior Features

Exterior FinishPool Type
ConcreteIndoor pool

Neighbourhood Features

Community FeaturesAmenities Nearby
Pets Allowed With RestrictionsPark, Public Transit

Maintenance or Condo Information

Maintenance FeesMaintenance Fees IncludeMaintenance Management Company
$1,342.17 MonthlyCommon Area Maintenance, Insurance, ParkingDel Property Management

Parking

Parking TypeTotal Parking Spaces
Underground, Garage1

Rooms

FlatLiving room21 ft ,11 in x 10 ft ,9 in
Dining room19 ft ,5 in x 10 ft ,6 in
Kitchen13 ft ,11 in x 9 ft ,2 in
Primary Bedroom10 ft ,3 in x 12 ft ,11 in
Bedroom 210 ft x 10 ft ,11 in
Bedroom 310 ft x 10 ft,11 in
Laundry roomMeasurements not available

Land

Lot FeaturesWaterfront Features
ViewSurface Water
View, River viewRiver/Stream

  • Address Leslie St & Eglinton Ave
  • City Toronto
  • State/county Ontario
  • Country Canada

Details

Updated on January 15, 2026 at 8:49 pm
  • Price: $1,929,000
  • Property Size: 1600 - 1799 sqft
  • Bedrooms: 3
  • Bathrooms: 3
  • Garages: Underground
  • Parking: 1
  • Number of Storeys & Units: 4

Contact Information

View Listings

Enquire About This Property

Similar Listings