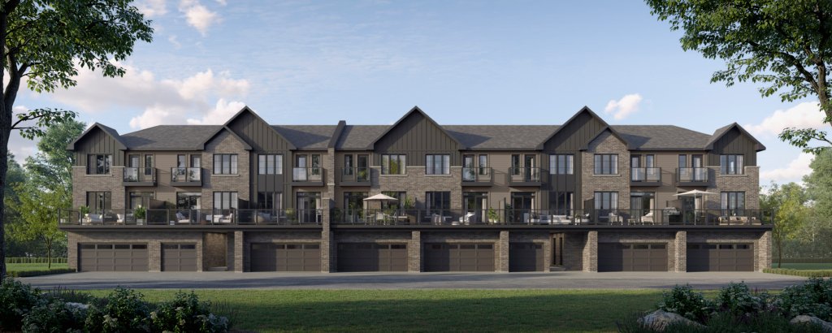
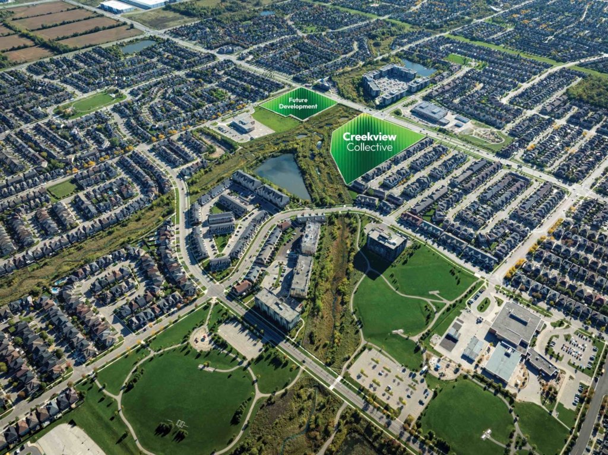
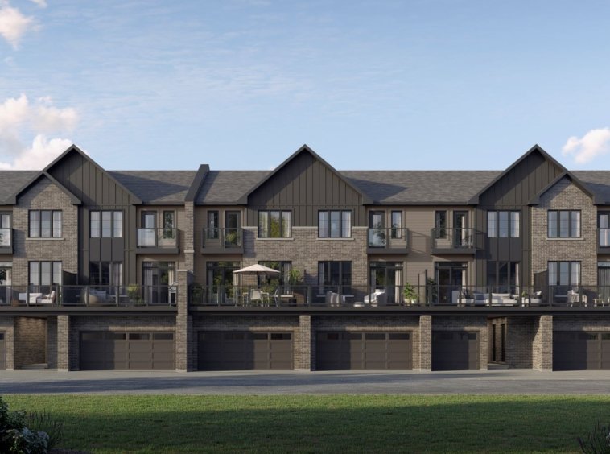
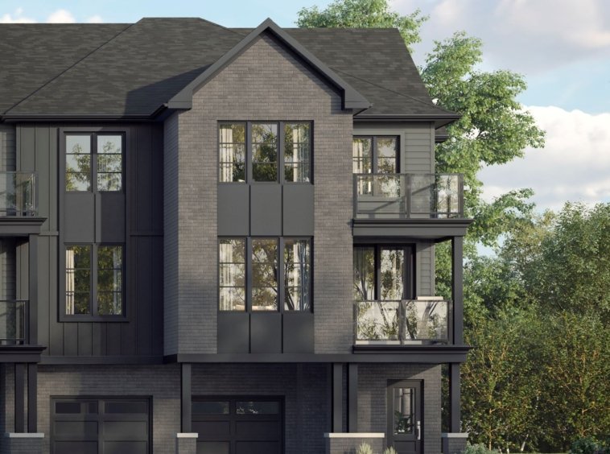
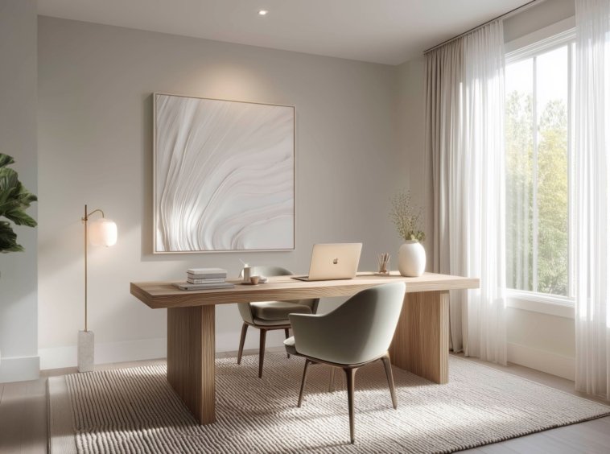
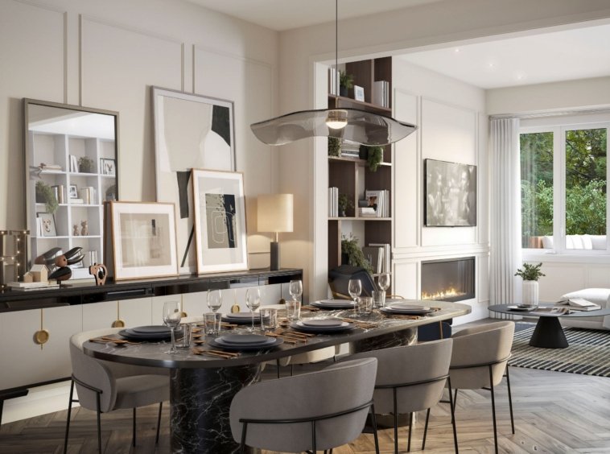
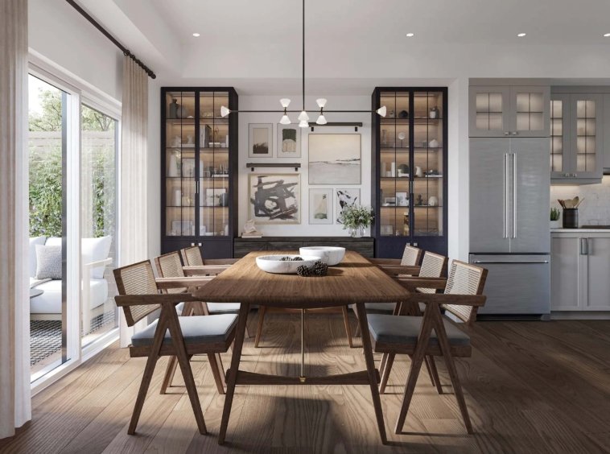
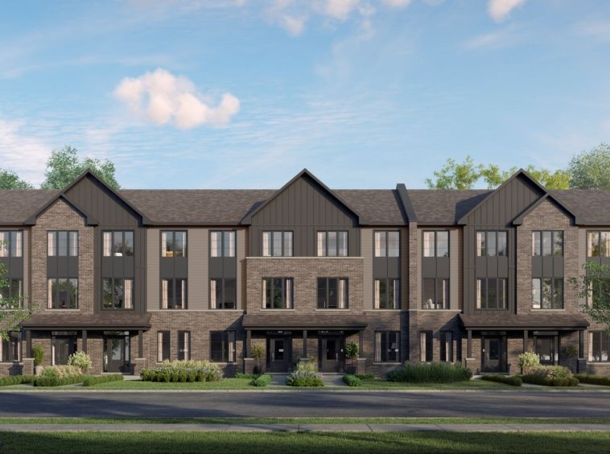
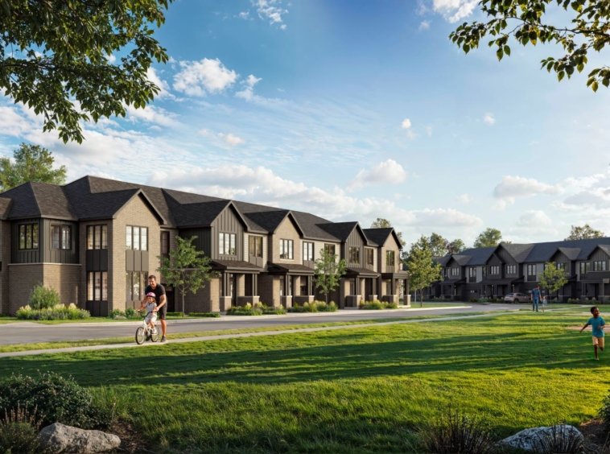
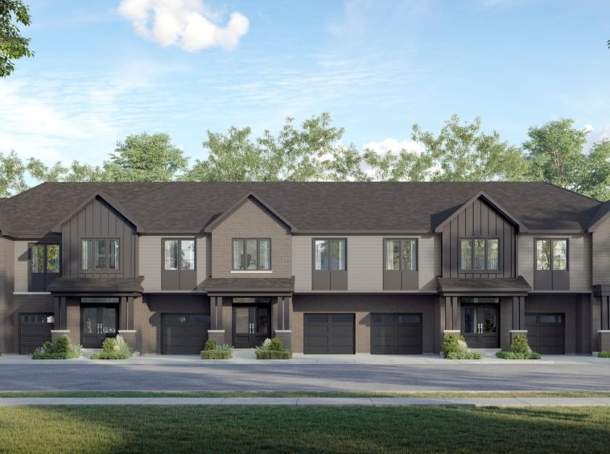
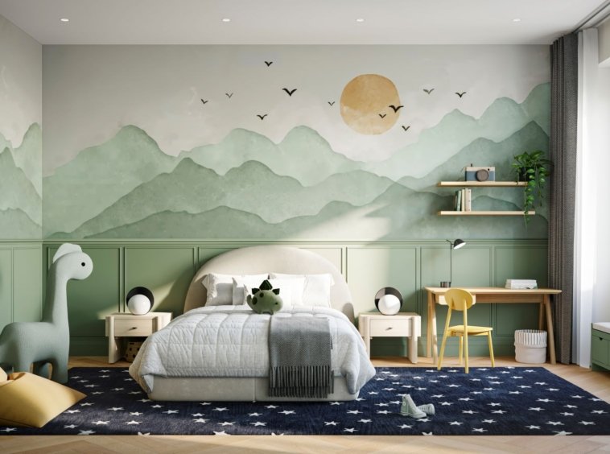
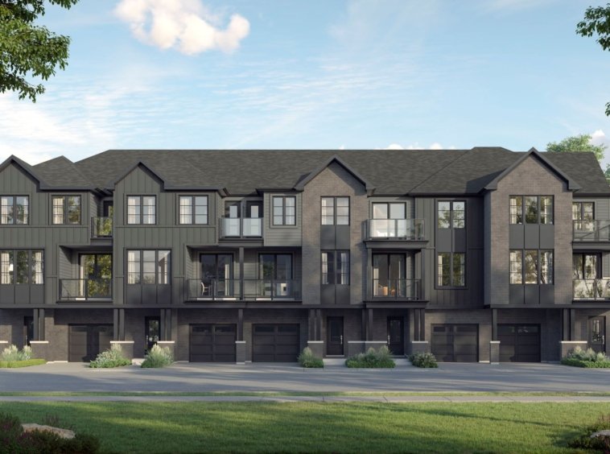
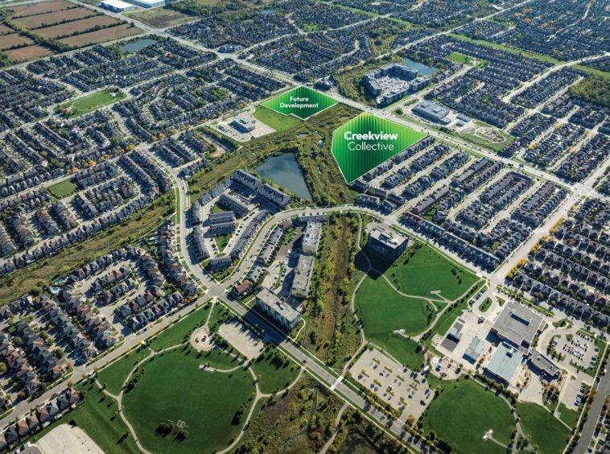
Creekview Collective is an exclusive boutique community of 122 “New Traditional” townhomes by Branthaven Homes. Located in the heart of the established Clarke neighborhood, this development is designed to blend modern family functionality with the natural beauty of surrounding green corridors and converging streams.
Summary of Quick Facts
Address: 9755 Derry Road, Milton, ON.
Total Units: 122.
Construction Start: Fall 2026.
Occupancy: Summer 2027.
Unique Feature: FlexFit™ floorplans with up to 6 bedrooms.
Nature: Ravine lots and a trail-connected community.
Architectural Diversity: The Three Collections
Creekview Collective is unique because it doesn’t offer a one-size-fits-all solution. Instead, it features three distinct architectural collections, each tailored to specific demographics from young professionals to multi-generational households.
A. The 21’ 3-Storey Back-to-Back Town Collection
Size Range: 1,250 – 1,650 sq. ft.
The Concept: Labeled as “The Better Condo Alternative,” these units are designed for those who want the pride of homeownership without the massive maintenance of a detached lot.
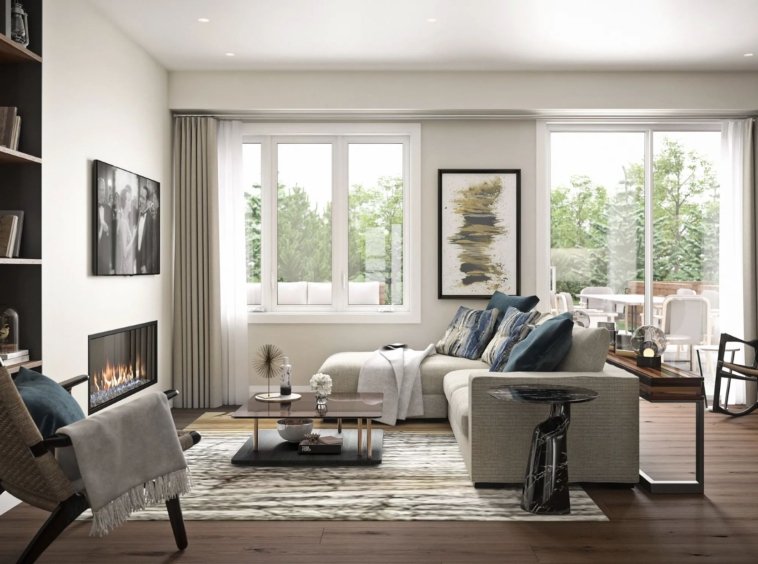
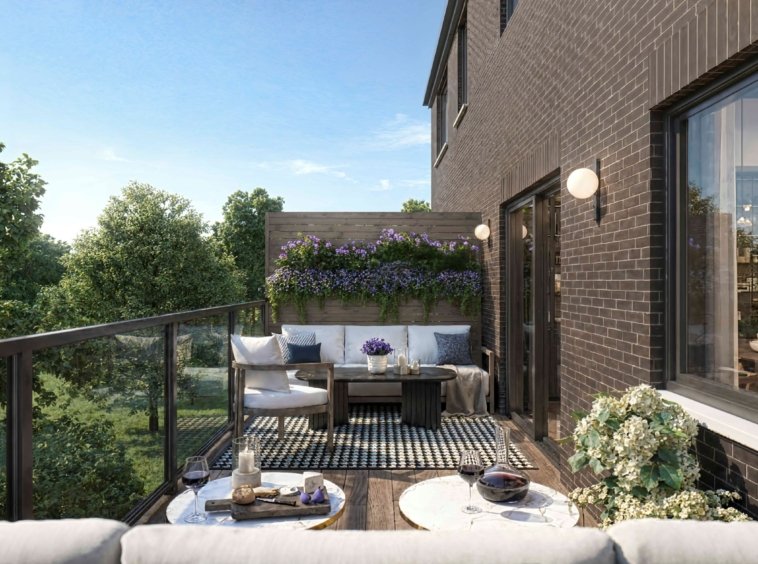
Key Features: These homes feature 2 to 3 bedrooms and 2.5 bathrooms. The open-concept main floors with 9’ ceilings create an airy, expansive feel. Outdoor living is prioritized with covered front porches and dual balconies, perfect for morning coffee or evening relaxation.
B. The 20’ 3-Storey Rear Lane Town Collection
Size Range: 1,990 – 2,546 sq. ft.
The Concept: These are the “powerhouses” of the development, designed for maximum curb appeal and high utility.
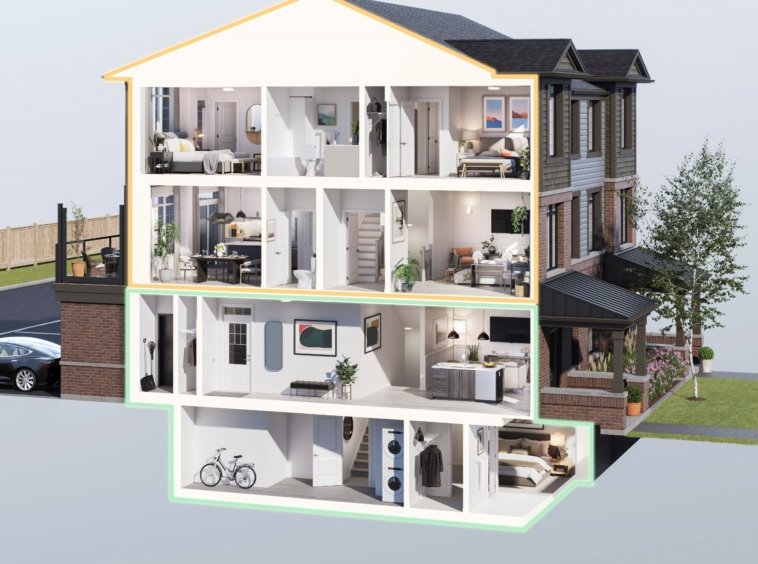
The Income Advantage: Perhaps the most exciting feature is the Legal Secondary Apartment option. With a separate entrance, these units allow homeowners to offset their mortgage with rental income or provide a private living space for elderly parents or adult children.
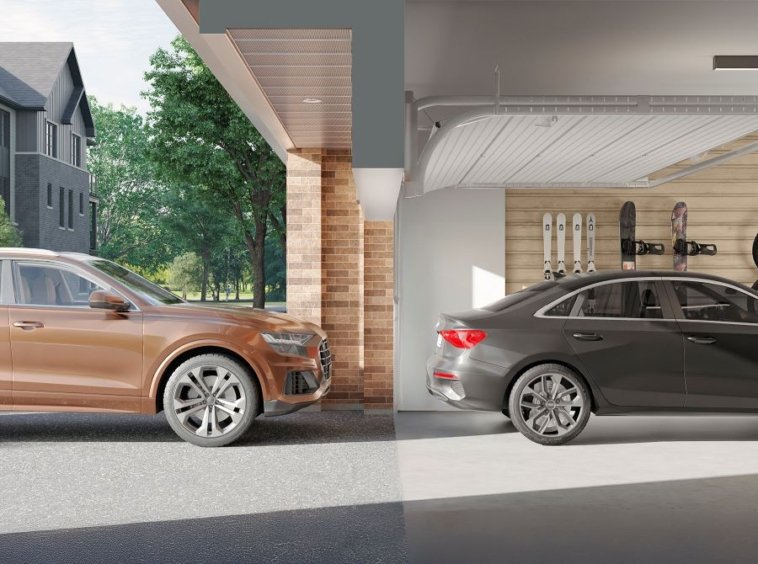
Parking & Space: Offering 3 to 6 bedrooms and up to 4 car parking, these units solve the most common complaint in modern townhome living: lack of space.
C. The 23’ 2-Storey Backyard Town Collection
Size Range: 1,850 – 2,305 sq. ft.
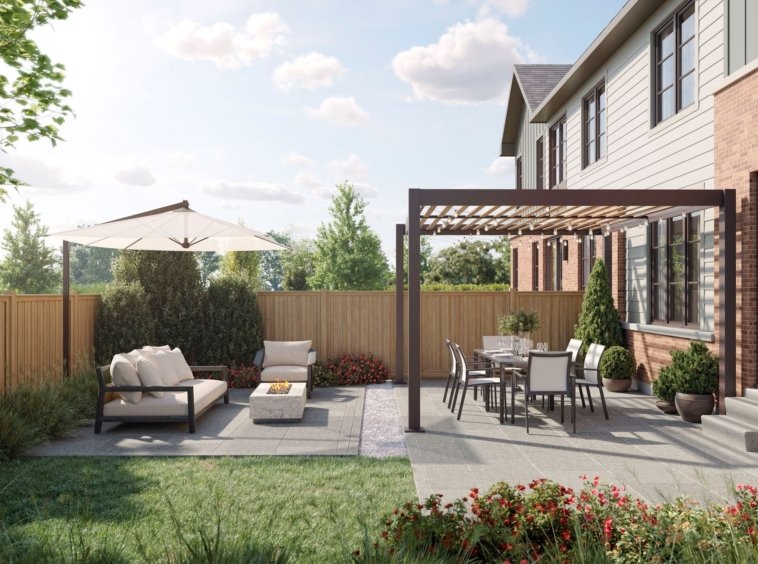
The Concept: This is the “Traditional Collection.” For families who refuse to compromise on a private backyard, these 23-foot-wide lots provide the classic suburban experience.
Nature Connection: Many of these units back onto ravines and greenbelts, offering a serene view that is hard to find in Milton’s high-density areas. They feature 4 to 6 bedrooms and impressive corner-block architecture.
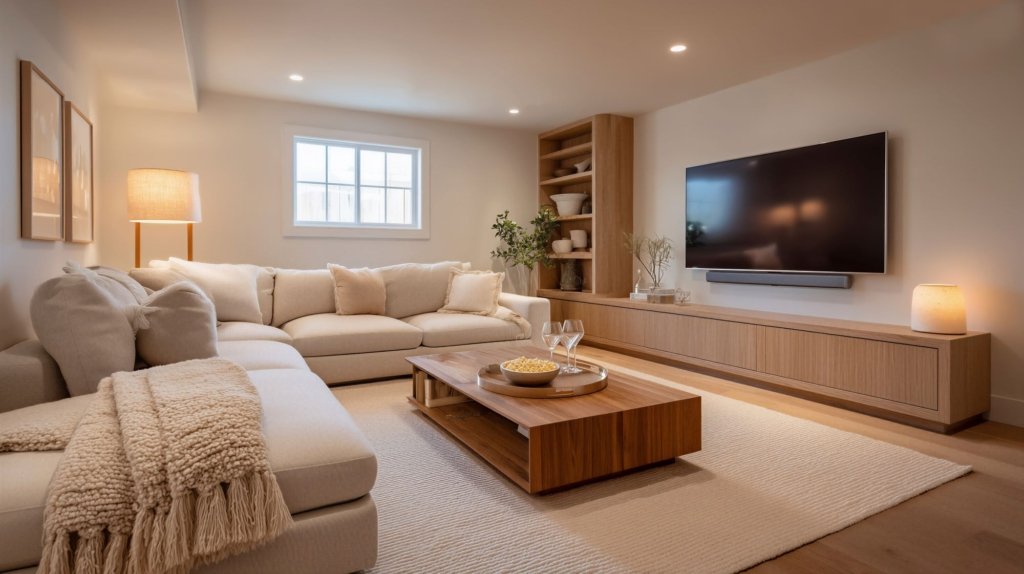
The “Fresh Thinking™” Interior Experience
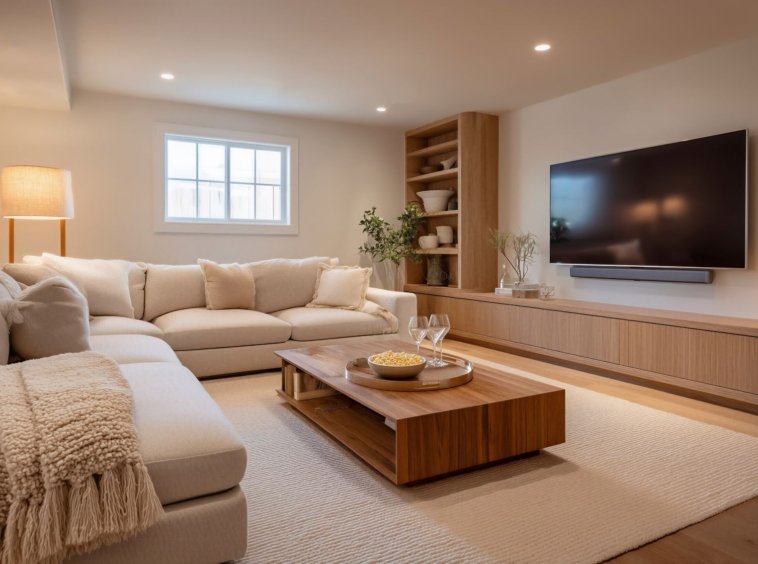
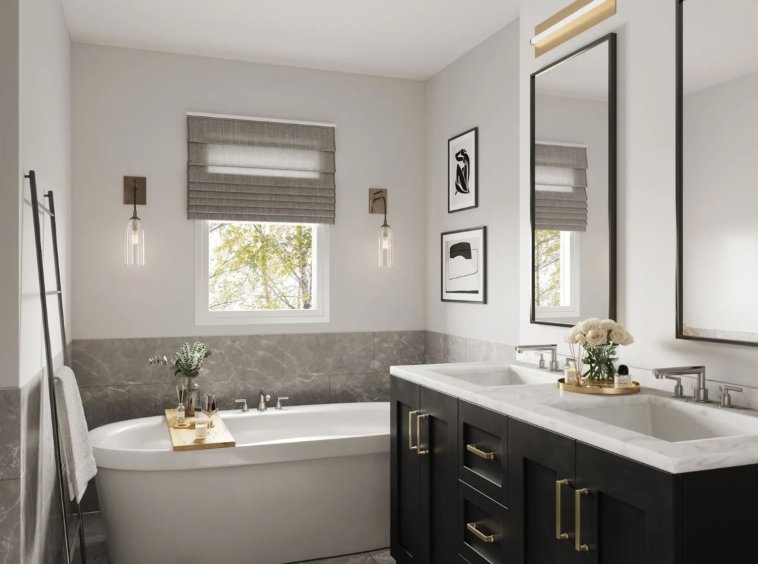
A home is only as good as its interior flow. Branthaven has integrated several high-end features as standard at Creekview Collective:
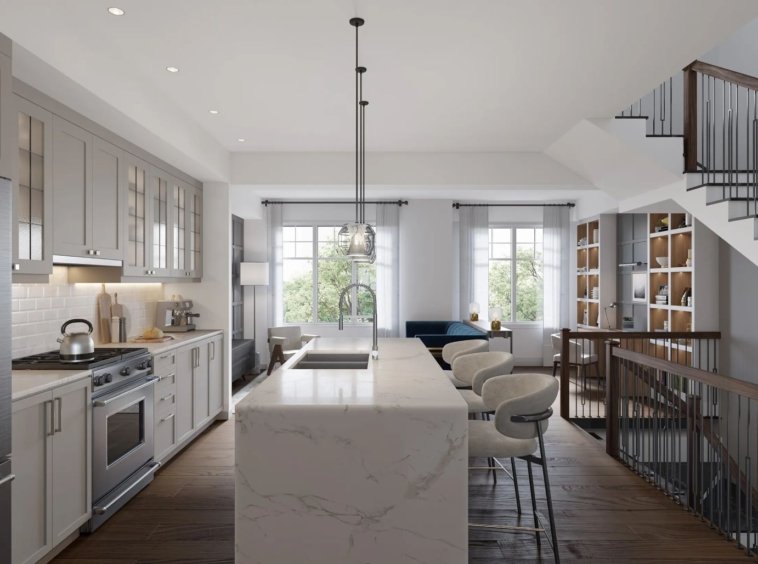
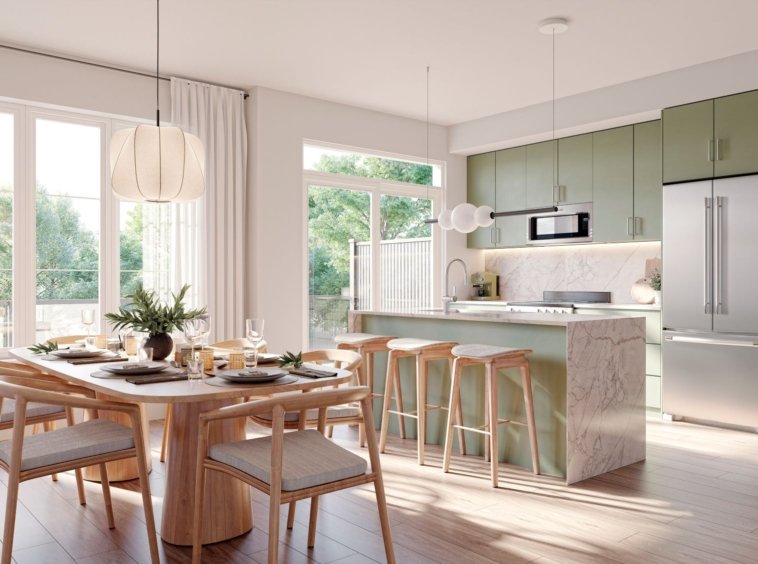
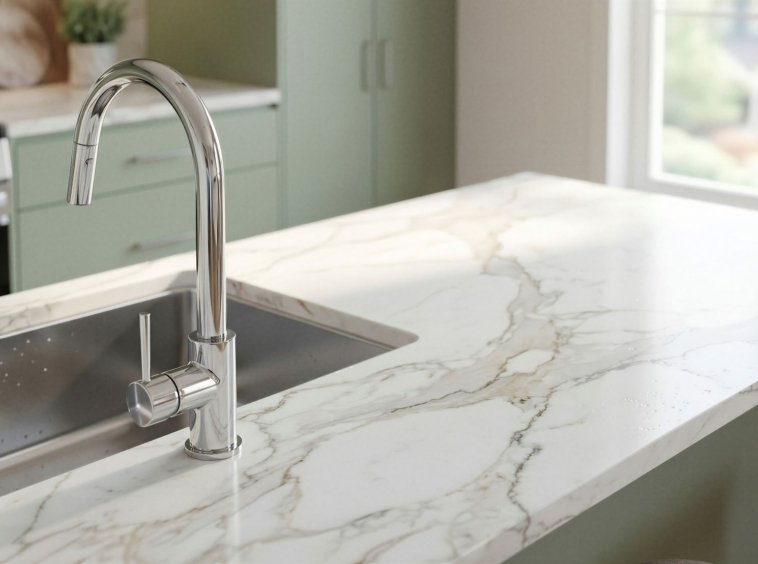
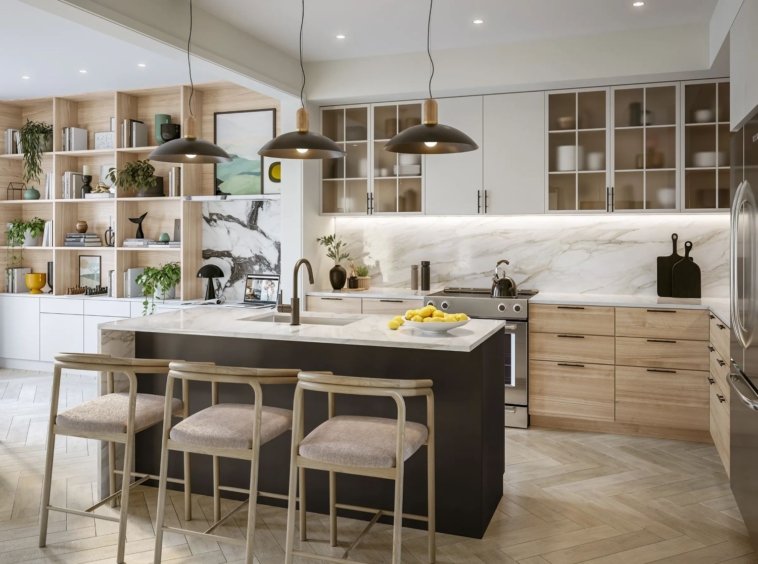
Gourmet Kitchens: Every home comes with Quartz countertops and functional islands, designed to be the heart of the home.
Height & Light: 9-foot ceilings on the ground and main floors, paired with oversized windows, ensure that the “Creekview” isn’t just a name, it’s a visual reality.
Sustainability & Tech: Modern HVAC systems and energy-efficient building materials ensure that these homes are as cheap to run as they are beautiful to look at.
Location
Location is the primary driver of real estate value, and Milton’s Clarke neighbourhood is one of the town’s most established and “location-efficient” areas.
Unmatched Connectivity
For the commuter, Creekview Collective is a dream.
Highway Access: You are just 5 minutes from Hwy 401 and 8 minutes from Hwy 407, making trips to Toronto or Waterloo seamless.
Public Transit: The Milton GO Station is a short 5-minute drive away, providing a stress-free commute to Union Station.
Proximity to Hubs: You are only 8 minutes from Mississauga and 12 minutes from Oakville, placing you at the center of the Halton Region’s economic engine.
Education & Family Life
Creekview is a “walkable” community. Families don’t need to rely on school buses for every trip.
Top-Tier Schools: Residents are within walking distance to Irma Coulson Public School, Bruce Trail Public School, and St. Anthony of Padua Catholic School.
Parks & Recreation: The community is connected to the Clarke Multi-Use Trail System. Within a short walk, you can access 9 different parks, splash pads, soccer pitches, and the Milton Leisure Centre.
Investment Potential
Milton is consistently ranked as one of the fastest-growing municipalities in Canada. With the expansion of the Wilfrid Laurier University Milton Campus and the Conestoga College hub, the demand for housing is skyrocketing.
Low Maintenance: With a POTL fee of only $99/month, homeowners get the benefit of professional landscaping and common area maintenance without the high costs associated with traditional condos.
Occupancy Timeline: With a Summer 2027 occupancy, buyers have the advantage of a long deposit structure, allowing their investment to appreciate before they even pick up the keys.
Rental Yields: Given the “Legal Basement Apartment” options in the Rear Lane collection, investors can look forward to “house hacking” or high-yield rental portfolios in a city with a very low vacancy rate.
Community Amenities
Living at Creekview Collective means you are never more than a few minutes away from what you need:
Shopping: Thompson Square Shopping Plaza is around the corner, offering groceries, pharmacies, and specialty health services.
Healthcare: The Milton District Hospital is a 6-minute drive, providing peace of mind for families and seniors alike.
Social Hubs: Local cafes, beauty salons, and professional medical services are all integrated into the surrounding neighborhood, creating a true “Village” feel.
The Developer – 50 Years of Excellence
When investing in pre-construction, the builder’s pedigree is paramount. Branthaven Homes has spent half a century refining the art of homebuilding. They are known for moving beyond “cookie-cutter” designs, offering high-end standard finishes that other builders often categorize as expensive upgrades. At Creekview Collective, buyers benefit from this legacy of quality, ensuring that their investment is protected by a brand that stands for durability and aesthetic appeal.
Secure Your Future at Creekview
Creekview Collective represents the pinnacle of modern Milton living. Whether you are a first-time buyer looking for an attainable entry point with the Back-to-Back Collection, or a growing family needing the space of a Rear Lane or Backyard Town, this community offers a tailored solution. With Branthaven’s reputation, a prime Clarke location, and the natural beauty of the ravine setting, these units are expected to sell out quickly.