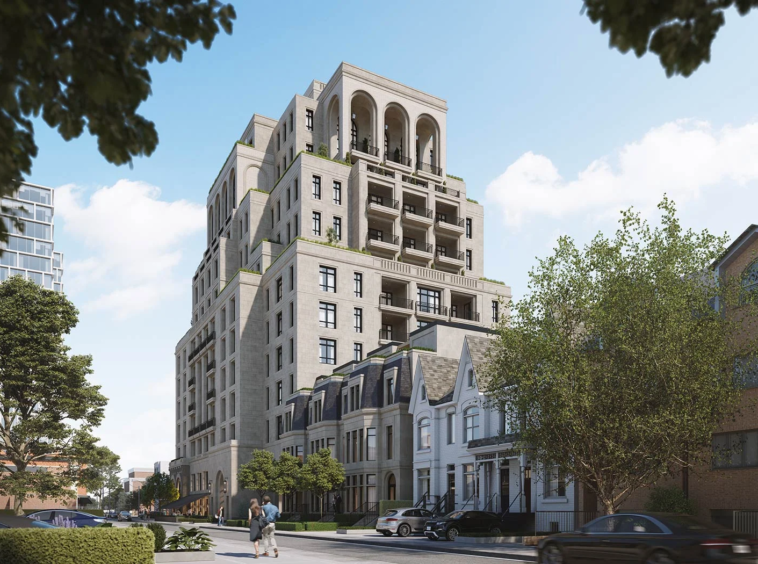
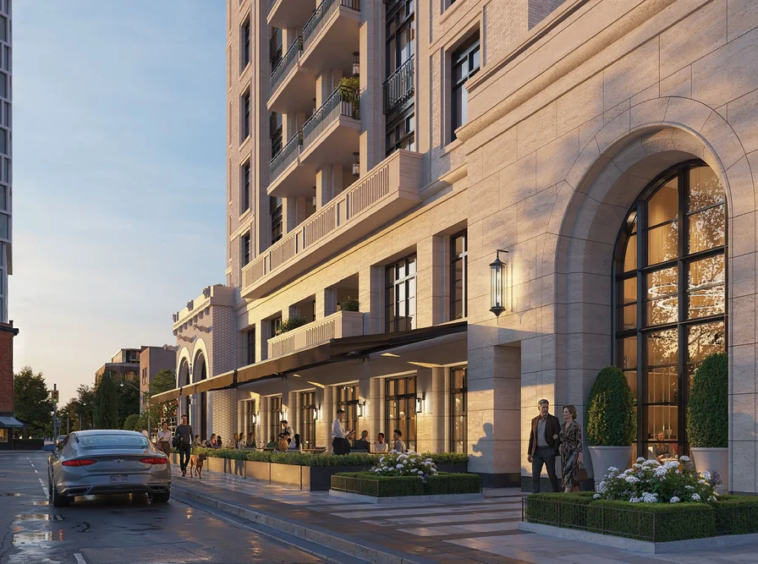
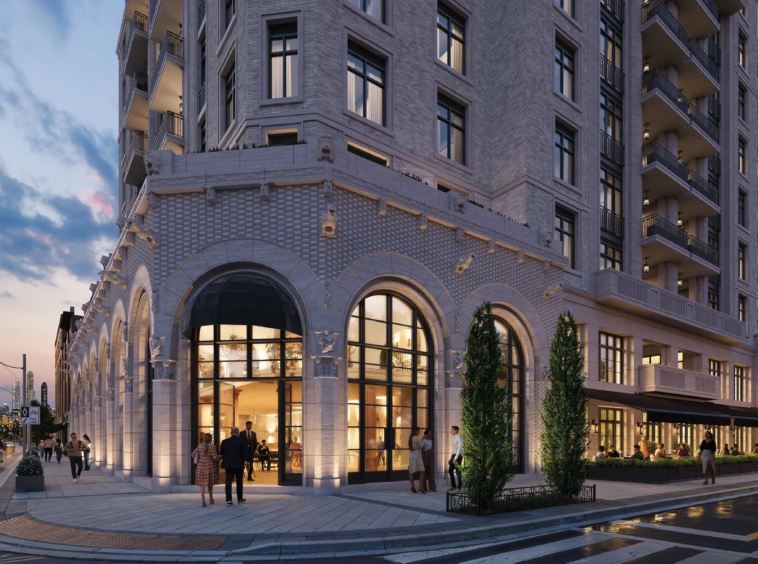
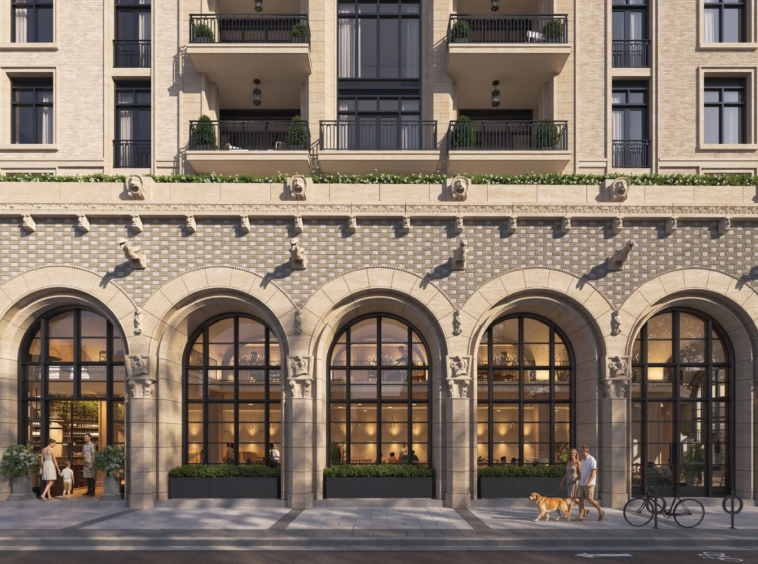
1-Marlborough is a luxury boutique condominium currently in development in Toronto’s Rosedale-Summerhill neighborhood. Designed by Audax Architecture for Devron Developments, the 13-story building integrates the historic 1930s Pierce-Arrow showroom facade into a modern design. It features approximately 60 large-scale “vertical estate” residences intended for end-users, offering high-end finishes and white-glove services.
Developer: Devron & Dorsay
Architecture: Audax
Storeys: 13 Levels
Total Residences: ~58 Exclusive Suites
Suite Size Range: 2,000 – 6,000 sq ft
Pricing: Starting High $3M’s
Building Type: Boutique Luxury Condo
Penthouse Collection: Yes – Expansive Layouts
Key Highlights for 1 Marlborough in Toronto
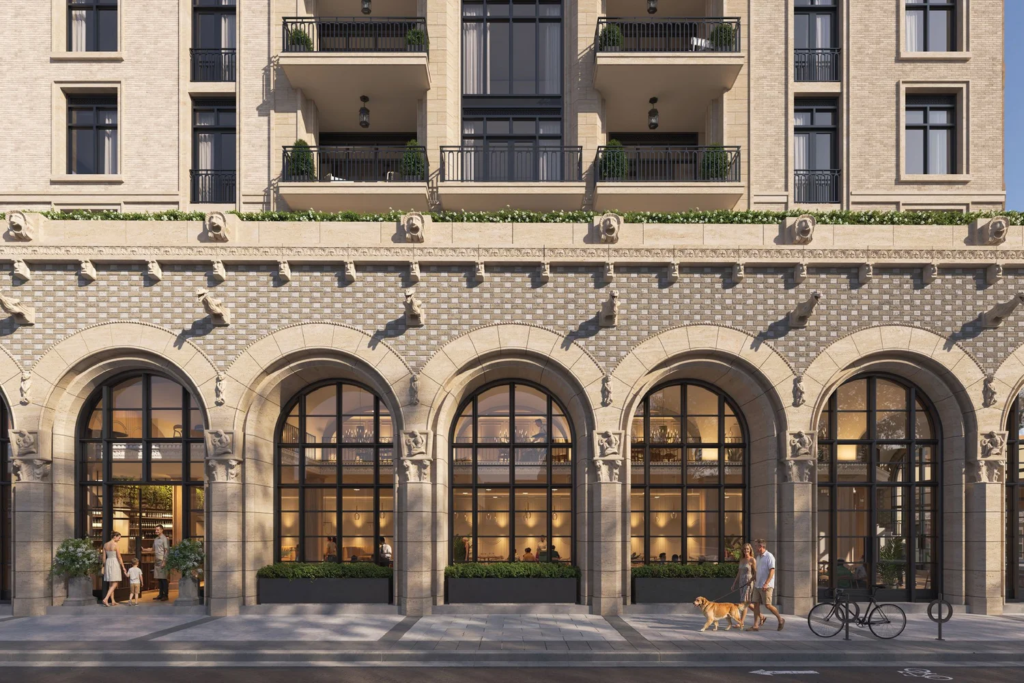
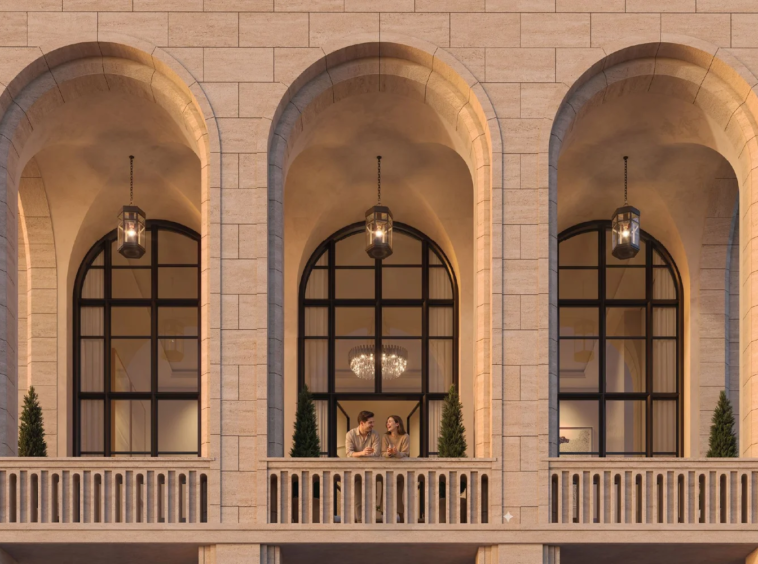
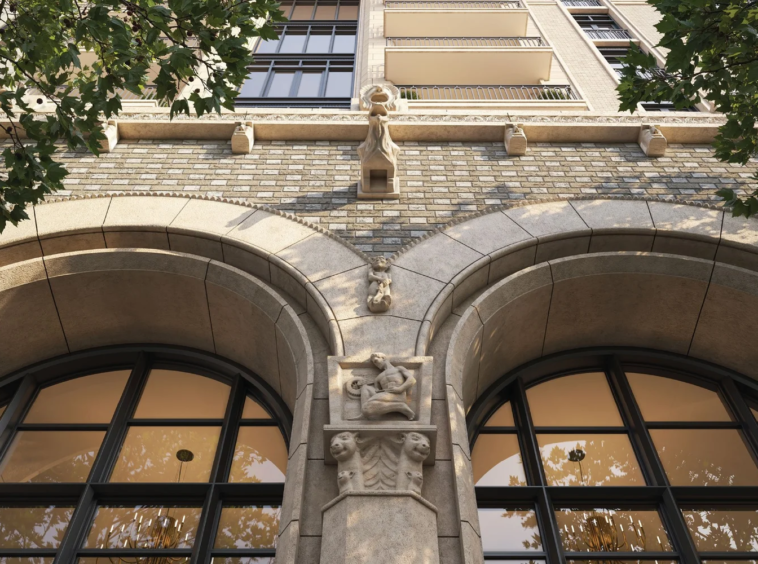
Architectural Heritage: The building integrates a restored 1930s Art Deco facade of the former Pierce-Arrow car showroom into a new mid-rise structure with vaulted loggias that mirror the original street-level arches.
Boutique Exclusivity: This “vertical estate” consists of only 58 exclusive residences, prioritizing privacy with low resident density and quiet elevators.
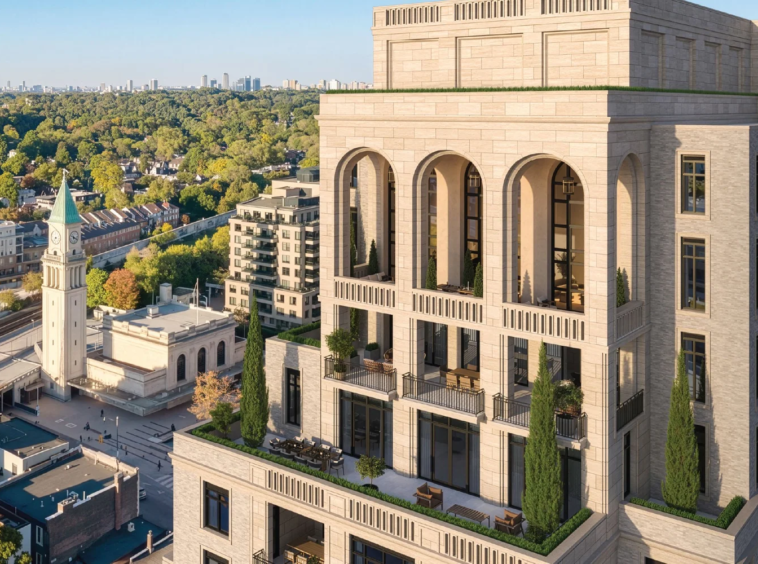
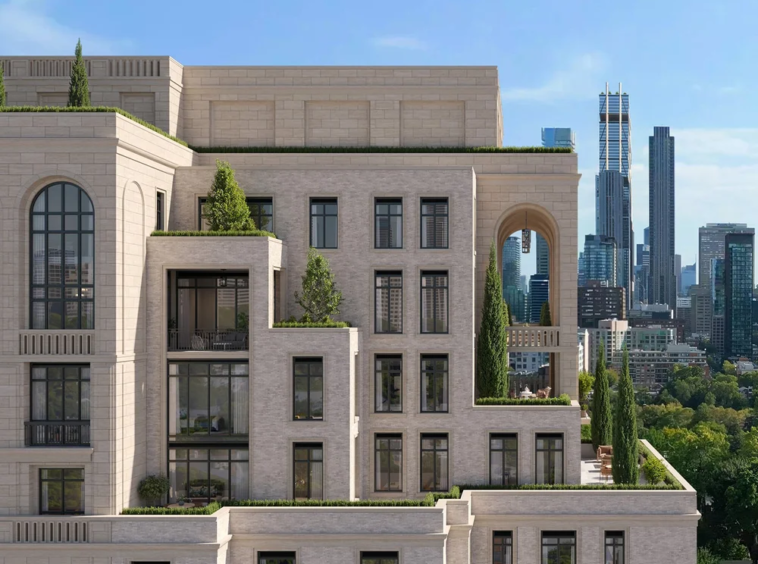
Expansive Living: Suites are designed for long-term living, starting at approximately 1,800 to over 6,000 square feet, featuring large terraces with skyline and ravine views.
White-Glove Services: Resident amenities include “The Drawing Room” (an intimate lobby) and 24-hour concierge and porter services.
Sustainability Leadership: 1 Marlborough is planned to be the first Passive House condominium in Toronto, targeting the highest sustainability standards in the city.
Prime Location: Situated at the intersection of Rosedale and Summerhill, it is steps from the Summerhill subway station, the historic Summerhill LCBO, and the “Five Thieves” gourmet food row.
2026 Status: Official sales and priority registration are launching in mid-2026, with initial pricing starting in the high $3 millions.
Overview of Suites at 1 Marlborough
Feature
Details
Residency Concept
Custom-home-inspired architecture focused on privacy
Total Units
Approximately 58 exclusive boutique suites
Suite Types
Large 2-bedroom, 3-bedroom, and estate-style layouts
Size Range
~1,800 sq. ft. to over 6,000 sq. ft.
Penthouse Collection
Expansive, multi-level residences with custom layouts
Outdoor Space
Oversized terraces with skyline and Rosedale treetop views
Interior Design
Custom-home inspired architecture focused on privacy
Amenities
Building on its “vertical estate” philosophy, 1 Marlborough offers a curated selection of luxury services and physical amenities designed for high-end residential living:
Signature Services
White-Glove Concierge & Porter: 24-hour dedicated staff providing services akin to a five-star hotel, including package management and private transport arrangements.
The Drawing Room: A sophisticated residential lobby designed as a private, intimate transition space rather than a standard waiting area.
Boutique Privacy: Features low resident density and quiet, high-speed elevators to ensure an exclusive and serene atmosphere.
Building Amenities
Acoustic Excellence: Specialized construction with soundproofing and privacy standards that exceed industry norms.
Public Realm & Greenery: An intimate Marlborough Avenue patio and a restored double-height arcade along Yonge Street.
Sustainability Features: Built to “Passive House” standards, aiming for the highest environmental and thermal efficiency in the city.
Fitness & Wellness: Although full details are pending the 2026 launch, initial plans for this luxury tier typically include a fully equipped gym and dedicated yoga or stretching spaces.
Local Neighborhood “Amenities”
The project emphasizes its location as a key extension of its amenity package:
Transit: Steps from both Rosedale and Summerhill subway stations.
Dining & Retail: Direct access to gourmet destinations like the flagship Summerhill LCBO, Harvest Wagon, and high-end French bistros.
Nature: Immediate proximity to the Rosedale Ravine trails and Ramsden Park.
Location
1 Marlborough is situated at the precise intersection of Yonge Street and Marlborough Avenue, occupying the prestigious confluence of the Rosedale and Summerhill neighbourhoods in Midtown Toronto.
The Neighborhood Enclave
Location: 1140 Yonge Street, Toronto, ON.
Walkable Village: Described as a “leafy aristocracy,” the area features quiet, tree-lined streets and historic estates within one of Canada’s most established residential districts.
High Street Pulse: The property sits on the “High Street” of Midtown, placing residents in a vibrant retail corridor with a rich architectural legacy.
Key Connectivity & Transit
Subway Access: Steps away from both Summerhill and Rosedale subway stations, providing seamless transit to the Financial District and Downtown core.
Luxury Proximity: Immediate access to Yorkville’s high-end retail and cultural institutions.