550 S Australian Ave, West Palm Beach, FL 33401, USA
$1.9M to $9.5M
Description
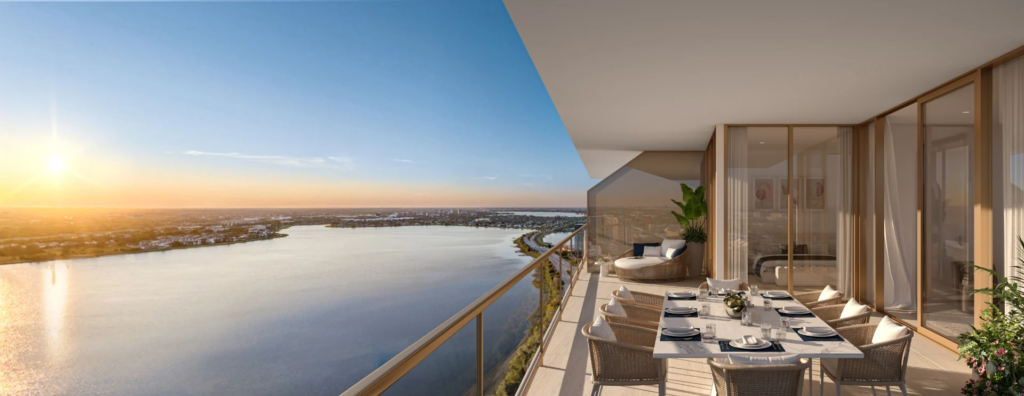
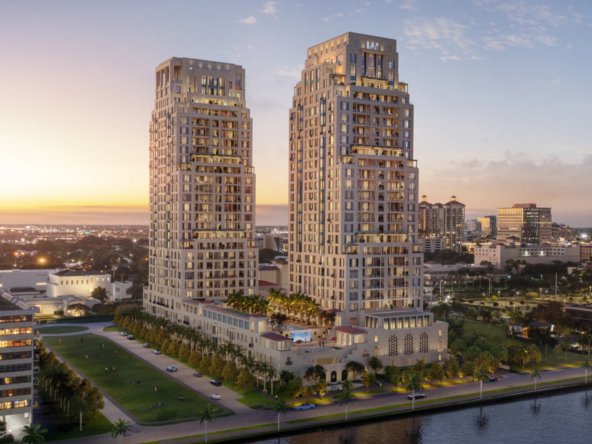
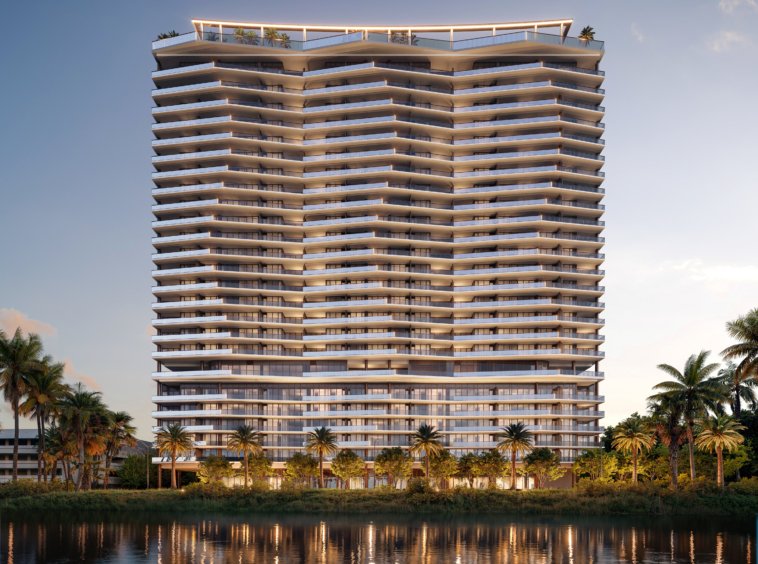
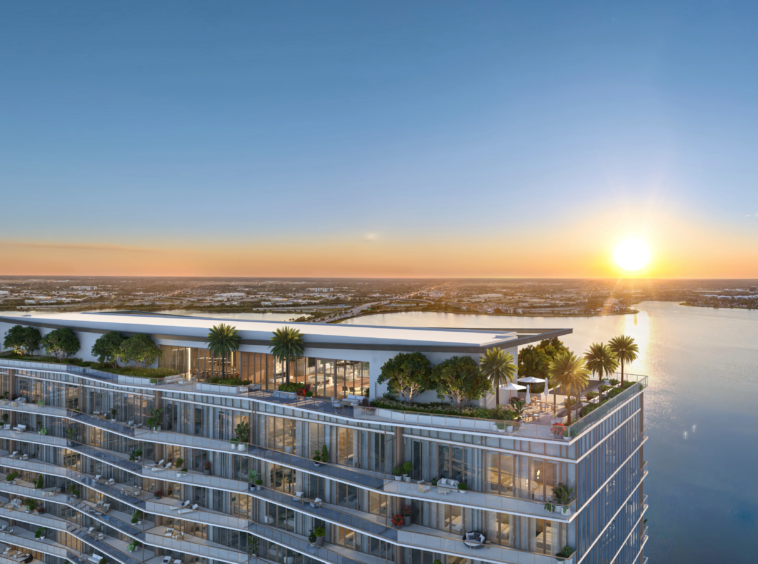
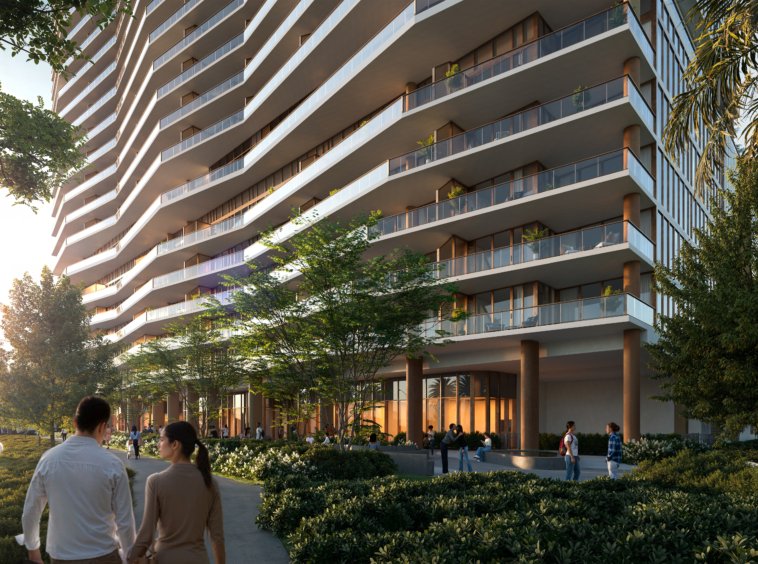
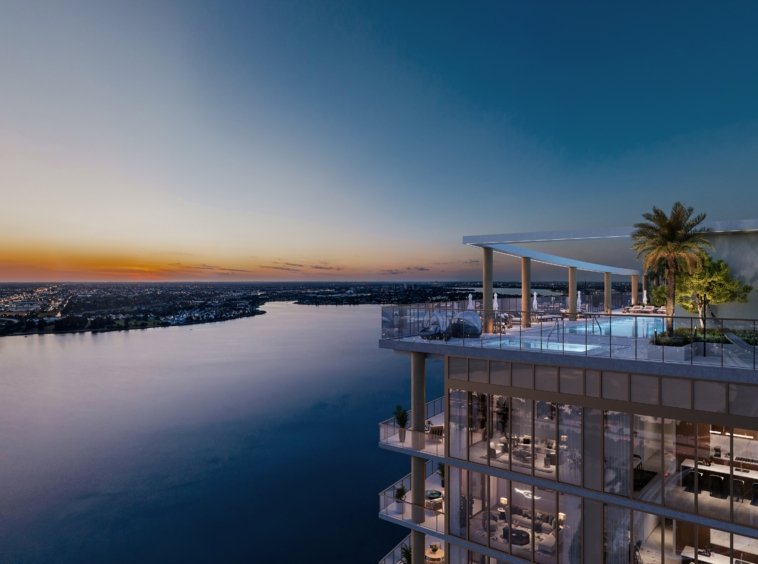
The Berkeley Palm Beach is a luxury waterfront condominium development located at 550 S Australian Ave, West Palm Beach, FL 33401. Developed by Al Adelson, the visionary behind the renowned Bristol Palm Beach, the 26-story tower overlooks Clear Lake and offers panoramic views of the Intracoastal Waterway and the Atlantic Ocean.
The project is currently in the pre-construction phase, with construction anticipated to begin in early 2026 and an estimated completion date in 2027 or 2028.
Property Overview
Price Range:
$1,900,000 – $9,500,000
Location:
Waterfront – West Palm Beach
Year Built:
Estimated Completion Fall 2027
Total Residences:
193 Units
Floors:
26 Stories
Views:
Intracoastal, Ocean & City
Bedrooms:
2, 3, 4 & 5 Bedroom Residences
Residence Sizes:
1,700 – 5,834 Sq. Ft.
The Berkeley offers spacious floor plans, premium finishes, and an elevated lifestyle in one of South Florida’s most desirable waterfront destinations. Residents will enjoy luxury living with easy access to downtown West Palm Beach, fine dining, shopping, marinas, and pristine beaches.
Floor Plans
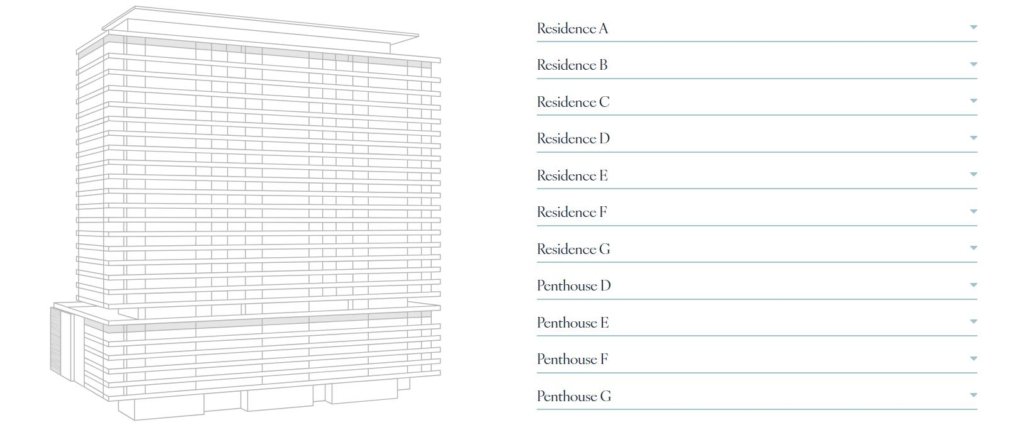
Floor plans at The Berkeley Palm Beach are designed as “see-through” or flow-through layouts, ensuring every unit has water views over Clear Lake from at least one side and city or ocean views from another. Most plans include a versatile “flex room” that can be used as a home office, library, or guest room.
Residence Layouts
The building offers diverse configurations ranging from 2 to 5 bedrooms, with total areas typically between 2,000 and 6,000 square feet.
Residence A (2 Bed + Flex):
Configuration: 2 Bedrooms, 2.5 Bathrooms, plus Flex room.
Space: 1,874 interior sq. ft. | 377 terrace sq. ft. | 2,251 total sq. ft.
Availability: Specifically noted on floors 2–6.
Residence C (3 Bed + Flex):
Configuration: 3 Bedrooms, 3.5 Bathrooms, plus Flex room.
Space: 2,571 interior sq. ft. | 389 terrace sq. ft. | 2,960 total sq. ft.
Availability: Specifically noted on floors 2–6.
Other Standard Types:
3 Bedroom Layouts: Range from 2,960 to 3,444 total sq. ft.
4 Bedroom Layouts: Typically around 3,708 total sq. ft.
5 Bedroom Layouts: Reaching up to 5,834 total sq. ft.
Penthouse Floor Plans
The top two floors (25–26) feature four exclusive penthouses with significantly larger footprints.
Configuration: 5 Bedrooms, 6.5 Bathrooms, plus Flex room.
Space: 4,742 interior sq. ft. with 1,092 sq. ft. terraces (5,834 total sq. ft.).
Ceiling Height: Elevated to 10′ 10″ compared to the standard 10′ 2″ on lower levels.
Deposit Schedule
The Berkeley Palm Beach follows a structured payment plan typical of luxury pre-construction developments in South Florida. Buyers are required to pay a total of 40% of the purchase price in installments before the final closing.
Payment Breakdown
10% at Purchase Agreement: Due upon signing the binding contract.
10% at Groundbreaking: Following the project’s official start, which occurred in late 2024.
10% at Mid-Floor Pour: Due when construction reaches the midpoint of the 26-story tower.
10% at Top-Off: Due when the building reaches its full height, currently estimated for Summer 2027.
60% at Closing: The remaining balance is due upon completion and delivery of the unit, anticipated in 2028.
Residences
The building features 193 meticulously crafted units designed to feel like single-family homes.
Floor Plans: Spacious 2- to 5-bedroom layouts, including a “flex room” for versatile use as an office or guest space.
Pricing: Residences range from approximately $1.9 million to over $10 million.
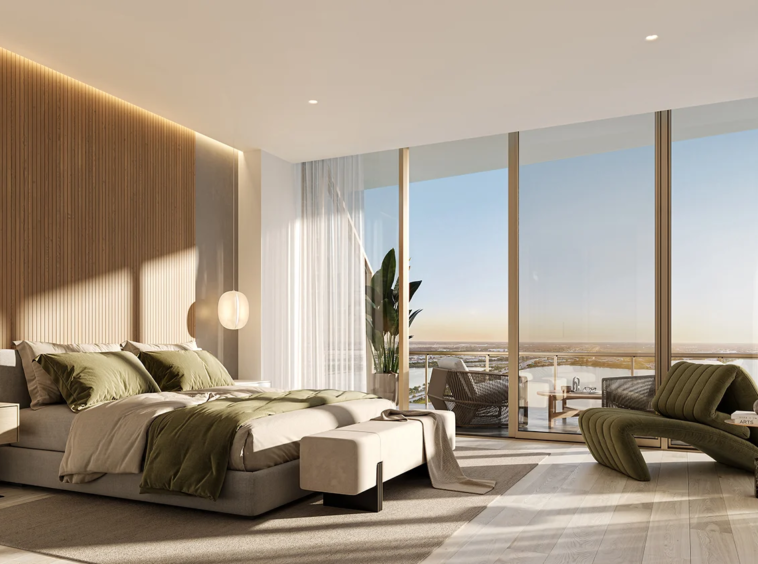
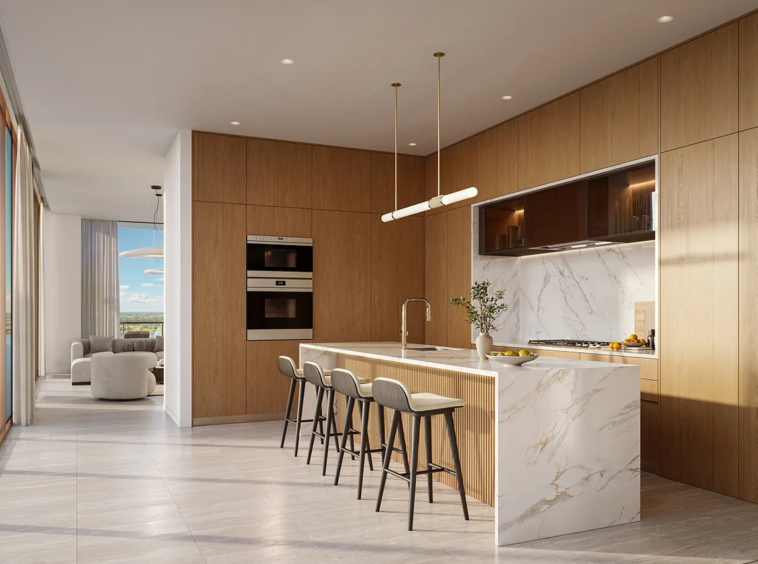
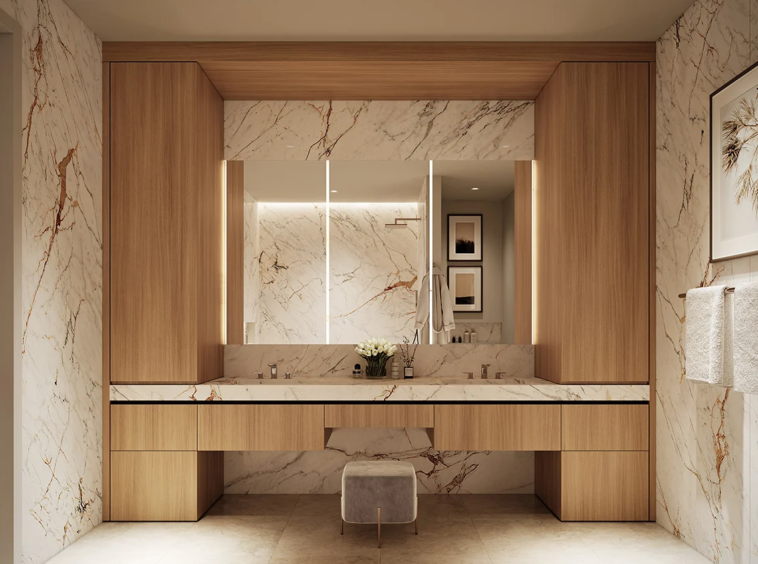
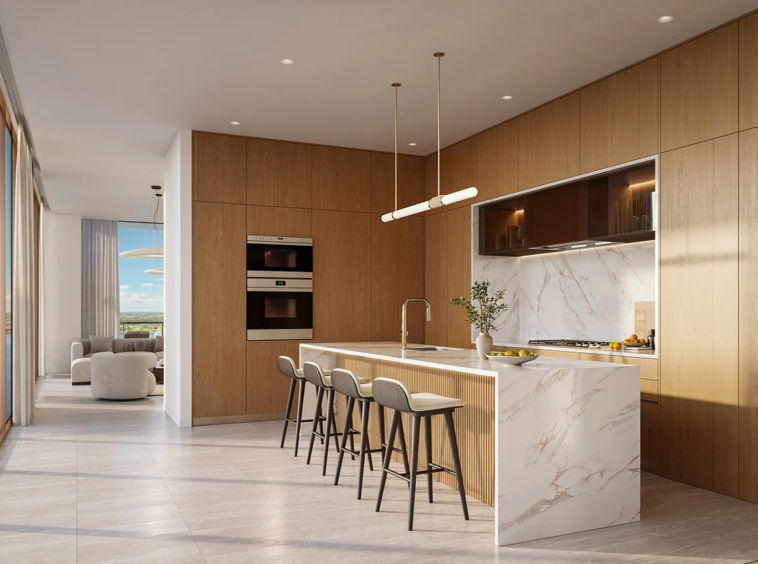
Design Details: Units feature 9- to 11-foot ceilings, floor-to-ceiling windows, Snaidero Italian cabinetry, Wolf and Sub-Zero appliances, and European white oak floors.
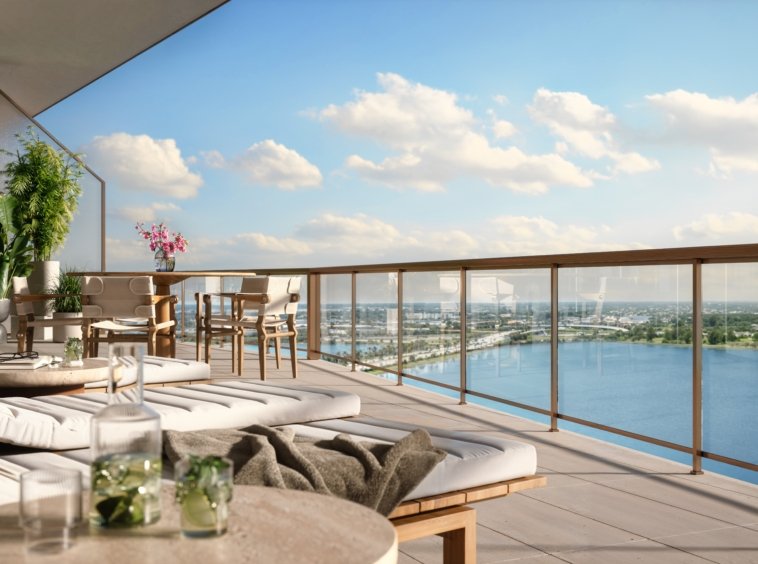
Terraces: Every residence includes expansive flow-through balconies, noted as some of the largest in West Palm Beach, providing both sunrise and sunset views.
Premier Amenities
The Berkeley Palm Beach features over 1.9 acres of luxury amenities distributed across three primary levels, designed to balance family-friendly activities with sophisticated adult retreats.
Rooftop Oasis (Adult Focused)
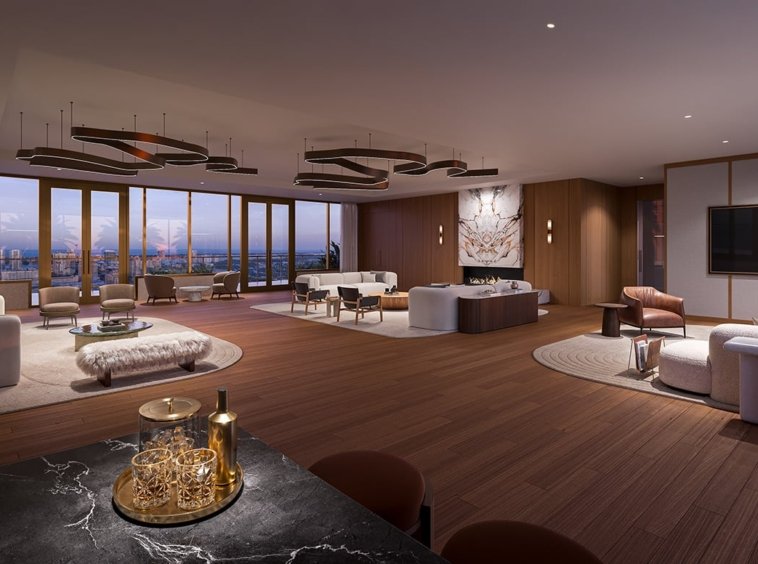
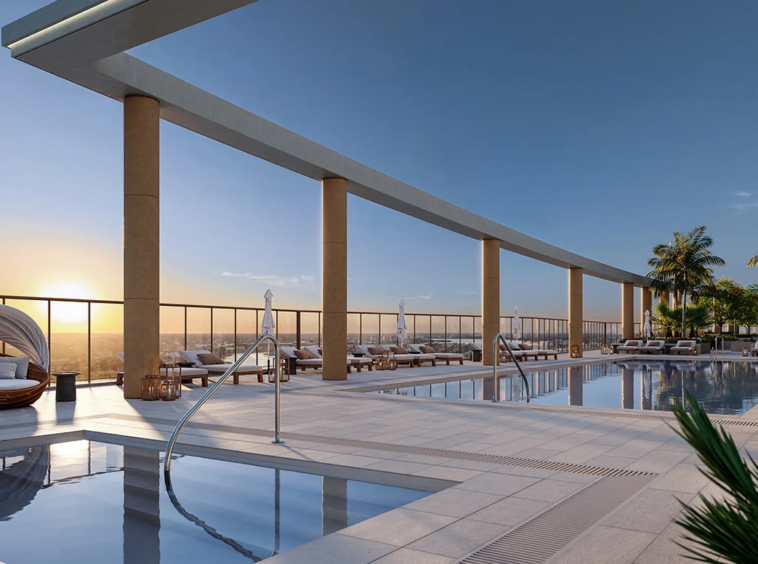
The rooftop level is a curated social space offering 360-degree panoramic views of Clear Lake, the Intracoastal Waterway, and the Atlantic Ocean.
Adult Swimming Pool: A private, open-to-the-sky pool surrounded by a sun deck.
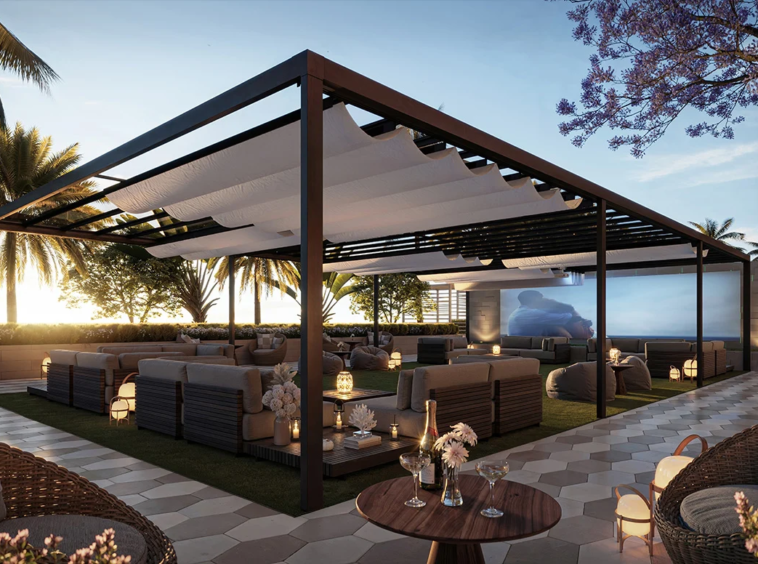
Sky Lounge & Bar: An indoor/outdoor social lounge for residents to relax or entertain.
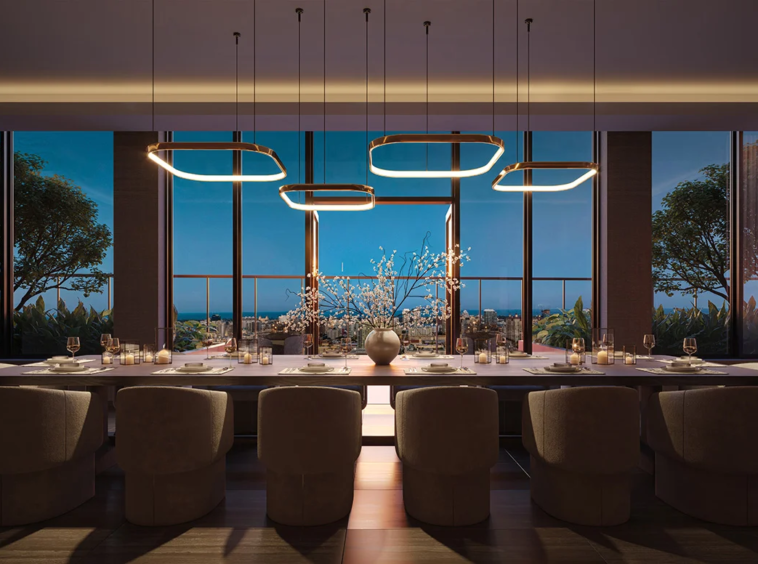
Dining Suite: Includes a Chef’s Kitchen and a private dining room for hosted events.
Sky Garden Retreat: Professionally landscaped green spaces and an event lawn.
7th Floor Amenity Deck (Family & Wellness)
This level serves as a family-centric recreational hub and a dedicated wellness center.
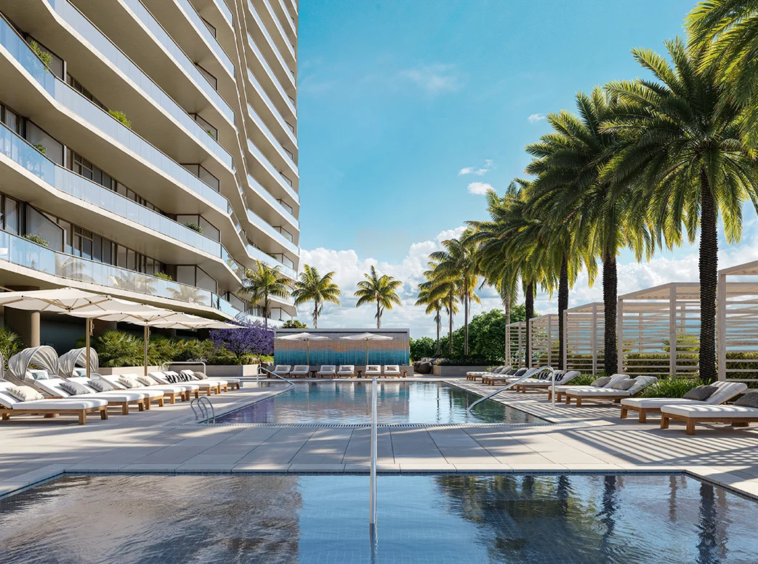
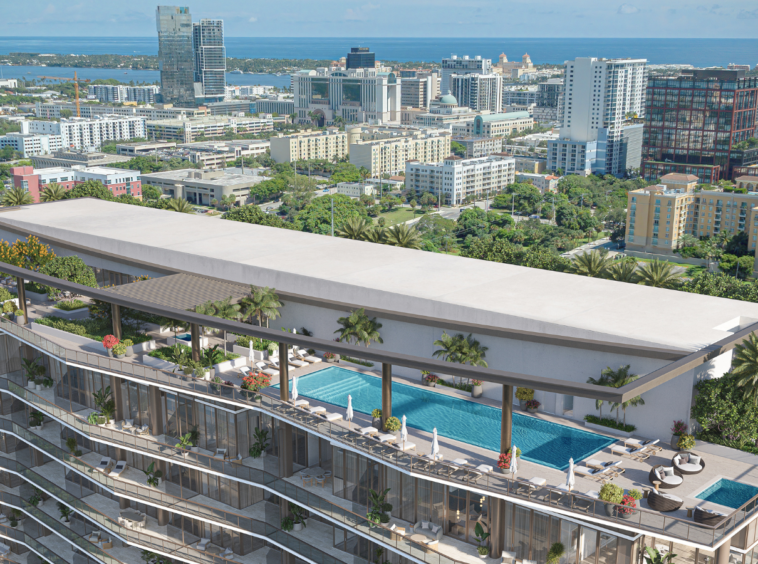
Resort-Style Pool: A large family swimming pool featuring private cabanas, jacuzzis, and a separate children’s pool.
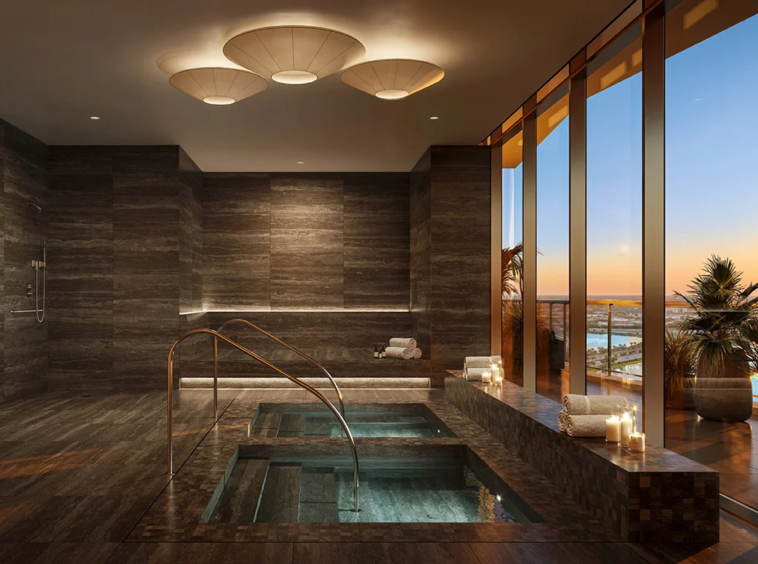
Wellness Center & Spa: A full-service spa with private treatment rooms, a spa pool, and dedicated his-and-hers saunas and steam rooms.
Fitness Studio: A state-of-the-art center equipped with modern training machines, overlooking Clear Lake.
Entertainment: Includes a golf simulator with lounge seating, a kids’ center, a teen room, and a podcast room.
Outdoor Recreation: A family summer kitchen, bocce and sport courts, and an outdoor theater/event lawn.
Ground Level & Services
The ground floor focuses on personalized services and business needs.
Personalized Service: 24/7 concierge and valet parking with a formal porte-cochère.
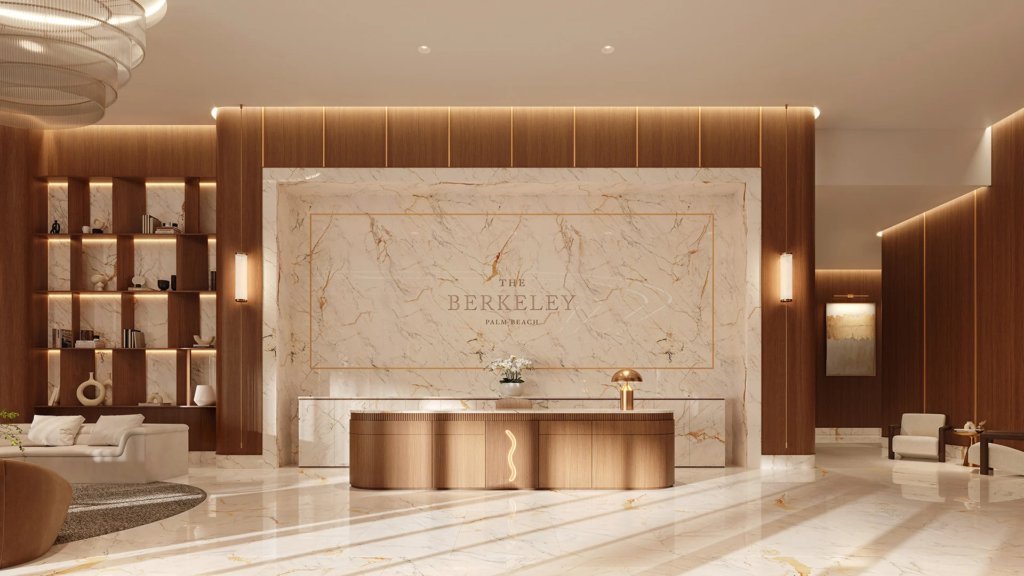
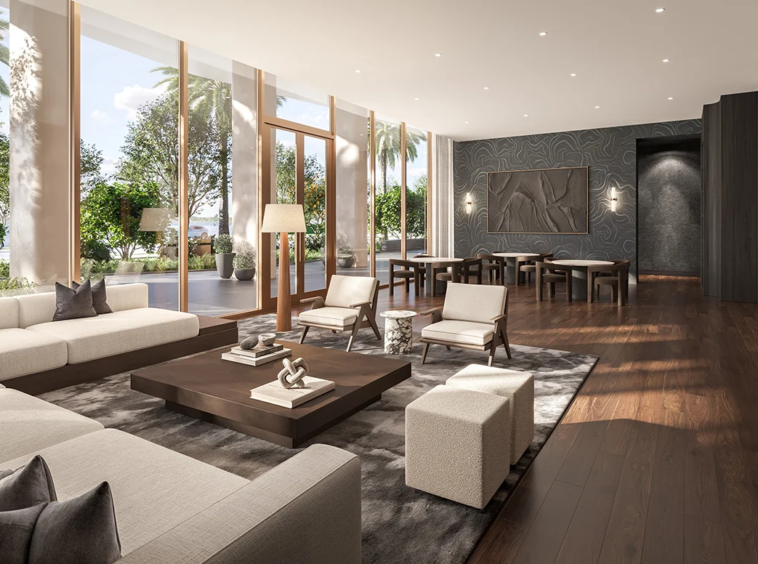
Lobby & Business Hub: A grand social lounge, library, boardroom, and dedicated co-working spaces.
Pet Amenities: A covered dog run and a dedicated grooming station.
Resident Perks: Complimentary on-demand car service and exclusive in-home primary and urgent care provided by UPLIN Health.
Emergency Infrastructure: A full-building emergency standby generator ensures uninterrupted power during weather disruptions.
Location
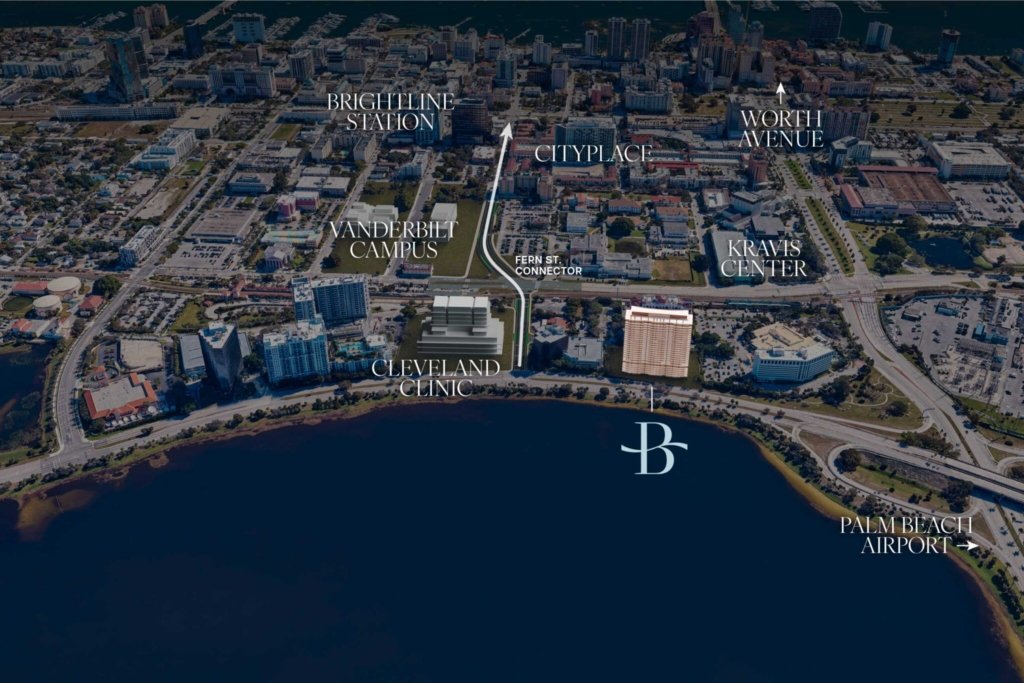
The Berkeley Palm Beach is located in the Clearlake District of downtown West Palm Beach at 550 S Australian Ave, West Palm Beach, FL 33401. The 26-story tower occupies a 1.92-acre waterfront site directly across from Clear Lake, offering residents a blend of urban access and tranquil views.
Neighborhood & Connectivity
The residence is positioned at the entrance of “Wall Street South,” the city’s rapidly growing financial and business hub.
Walkability: While the immediate area is considered car-dependent with a walk score of 45, it is just moments away from the city’s primary cultural and commercial centers.
Major Roadways: It offers immediate access to I-95, facilitating travel to nearby coastal cities like Fort Lauderdale and Miami.
Transit: The Palm Beach International Airport (PBI) is approximately 6 minutes away by car.
Nearby Attractions
Residents are within a 5- to 10-minute radius of the most prominent destinations in the Palm Beaches:
Shopping & Dining: Located steps from The Square (formerly CityPlace) and a short drive from the high-end boutiques of Worth Avenue and The Royal Poinciana Plaza.
Arts & Culture: Minutes from the Kravis Center for the Performing Arts, the Norton Museum of Art, and the Henry Morrison Flagler Museum.
Recreation: Proximity to the Palm Beach Yacht Club, CACTI Park of the Palm Beaches, and multiple neighborhood golf courses.